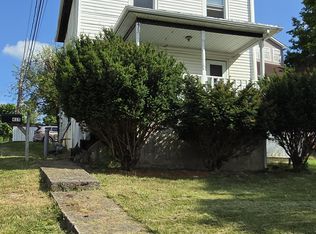
As cute and clean cut as Richie Cunningham from Happy Days and priced to bring back the nostalgia of more affordable times, this home offers lots of desirable features at a great value. 1 level living and well maintained with lots of updates including fresh paint throughout, a brand new deck , fenced back yard, nice storage building with electricity, new kitchen appliances, freshly graveled and widened driveway with 4 vehicle off street parking, landscaping and new plastic vapor barrier in the large crawl space for extra storage if needed. The home is conveniently located in a walkable neighborhood with quick access back to Rt 11, I 64 an I 81, and downtown Lexington, stores, schools, medical facilities, shops and restaurants. All this and at this price, Happy Days are indeed here again. **Seller concession: Seller is offering $4,000 towards purchasers closing cost at closing with an acceptable offer.
For sale
$259,000
144 Village Way, Lexington, VA 24450
3beds
1,088sqft
Single Family Residence
Built in 2013
7,840 Square Feet Lot
$257,400 Zestimate®
$238/sqft
$-- HOA
What's special
Fresh paint throughoutNew kitchen appliancesBrand new deck
- 30 days |
- 749 |
- 23 |
Zillow last checked:
Listing updated:
Listed by:
Jane Harris 540-460-1932,
James River Realty - Lexington,
Emily Beavers 540-761-5475,
James River Realty - Lexington
Source: Rockbridge Highlands REALTORS®,MLS#: 140178
Facts & features
Interior
Bedrooms & bathrooms
- Bedrooms: 3
- Bathrooms: 1
- Full bathrooms: 1
Heating
- Heat Pump, Electric
Cooling
- Central Air, Heat Pump Electric, Whole House Fan
Appliances
- Included: Dishwasher, Dryer, Microwave, Refrigerator, Washer, Electric Range, Electric
Features
- Ceiling Fan(s), Breakfast Area
- Flooring: Vinyl, Laminate
- Basement: Crawl Space
Interior area
- Total structure area: 1,088
- Total interior livable area: 1,088 sqft
Property
Features
- Patio & porch: Porch, Deck
- Exterior features: Garden Space
- Fencing: Perimeter,Board,Fenced Yard
- Has view: Yes
- View description: Sunset View
Lot
- Size: 7,840 Square Feet
Details
- Additional structures: Storage Shed
- Parcel number: 61147
- Zoning: Residential
- Zoning description: Residential
Construction
Type & style
- Home type: SingleFamily
- Property subtype: Single Family Residence
Materials
- Roof: Shingle
Condition
- Year built: 2013
Utilities & green energy
- Sewer: Public Sewer
Community & HOA
Community
- Features: None
- Security: Smoke Detector(s)
- Subdivision: Greenhouse Village
HOA
- Has HOA: No
Location
- Region: Lexington
Financial & listing details
- Price per square foot: $238/sqft
- Tax assessed value: $156,100
- Annual tax amount: $1,000
- Date on market: 7/29/2026
Estimated market value
$257,400
$245,000 - $270,000
$1,498/mo
Price history
| Date | Event | Price |
|---|---|---|
| 7/29/2026 | Listed for sale | $259,000$238/sqft |
Source:  Rockbridge Highlands REALTORS® #140178 Report a problem Rockbridge Highlands REALTORS® #140178 Report a problem | ||
| 7/27/2026 | Pending sale | $259,000$238/sqft |
Source: Rockbridge Highlands REALTORS® #140178 Report a problem | ||
| 7/24/2026 | Listed for sale | $259,000+114.7%$238/sqft |
Source: Rockbridge Highlands REALTORS® #140178 Report a problem | ||
| 11/1/2013 | Sold | $120,633$111/sqft |
Source: Public Record Report a problem | ||
Public tax history
| Year | Property taxes | Tax assessment |
|---|---|---|
| 2024 | $952 | $156,100 |
| 2023 | -- | $156,100 |
| 2022 | -- | $156,100 +24.6% |
| 2021 | -- | $125,300 |
| 2020 | -- | $125,300 |
| 2018 | -- | $125,300 |
| 2017 | $966 | $125,300 -4.6% |
| 2016 | $966 | $131,400 |
| 2015 | -- | -- |
| 2014 | -- | -- |
Find assessor info on the county website
Monthly payment
Est. payment
Payment breakdown
Explore the cost of this home by adjusting the details. Changes won't be saved.Climate risks
Neighborhood: 24450
Nearby schools
GreatSchools rating
- 5/10Central Elementary SchoolGrades: PK-5Distance: 1.7 mi
- 5/10Maury River Middle SchoolGrades: 6-8Distance: 2.4 mi
- 6/10Rockbridge County High SchoolGrades: 9-12Distance: 0.5 mi
Schools provided by the listing agent
- Elementary: Central
- Middle: Maury River
- High: Rockbridge Co
Source: Rockbridge Highlands REALTORS®. This data may not be complete. We recommend contacting the local school district to confirm school assignments for this home.
- $244,1003 bd1 ba1.1k sqft140 Village Way, Lexington, VA 24450Off Market
- $225,1003 bd1 ba1k sqft150 Village Way, Lexington, VA 24450Off Market
- $239,0003 bd1 ba1.1k sqft130 Village Way, Lexington, VA 24450Off Market
- $298,0006 bd2 ba1.1k sqft70 Vallance Way, Lexington, VA 24450Off Market
- $286,9003 bd2 ba1.2k sqft120 Village Way, Lexington, VA 24450Off Market
- $247,8003 bd2 ba1k sqft145 Village Way, Lexington, VA 24450Off Market
- $247,7003 bd2 ba1.1k sqft141 Village Way, Lexington, VA 24450Off Market
- $251,8003 bd2 ba1.1k sqft149 Village Way, Lexington, VA 24450Off Market
A local agent can set up tours, give advice and negotiate with sellers.
Similar homes
- $314,9003 bd2 ba1.1k sqft129 Thoroughbred Cir, Lexington, VA 24450For Sale

 MLS ID #678442, STEVE SZWEC, REAL BROKER, LLC. CAAR
 - $287,5003 bd2 ba1.2k sqft71 Triple Crown Dr, Lexington, VA 24450For Sale
 MLS ID #139699, Susan Rathbun Rinehart, James River Realty - Lexington. Rockbridge Highlands REALTORS®
 - $379,0003 bd3 ba1.3k sqft26 King Rail Ln, Lexington, VA 24450For Sale
 MLS ID #140129, Kara F. Braddick, Real Broker LLC. Rockbridge Highlands REALTORS®
 - $235,0003 bd2 ba1.3k sqft415 N Randolph St, Lexington, VA 24450For Sale
 MLS ID #140099, Gary Serra, Sterling Prop & Management LLC. Rockbridge Highlands REALTORS®
 - $225,0002 bd3 ba1k sqft12 Ashley Ct, Lexington, VA 24450For SaleMLS ID #140098, Kara F. Braddick, Real Broker LLC. Rockbridge Highlands REALTORS®
- $205,0003 bd1 ba1.1k sqft1284 S Lee Hwy, Lexington, VA 24450For SaleMLS ID #140117, Kimberly Hope Hostetter, eXp Realty LLC. Rockbridge Highlands REALTORS®
- $255,0003 bd2 ba1.4k sqft2861 Old Buena Vista Rd, Buena Vista, VA 24416For SaleMLS ID #680613, KIM IRVING, LONG & FOSTER REAL ESTATE INC STAUNTON/WAYNESBORO. CAAR
- $298,0003 bd3 ba1.4k sqft404 Confederate Cir, Lexington, VA 24450For SaleMLS ID #140047, Lori Sadler, Lexington Real Estate Connection. Rockbridge Highlands REALTORS®
- $269,5002 bd1 ba1.4k sqft3441 W Midland Trl, Lexington, VA 24450For SaleMLS ID #677843, CHERYL TSAKIS, OLD DOMINION REALTY INC - AUGUSTA. CAAR
- $319,0003 bd2 ba1.3k sqft46 Triple Crown Dr, Lexington, VA 24450For SaleMLS ID #140116, Sarah Hugg Centorino, James Wm. Moore Real Estate Co.. Rockbridge Highlands REALTORS®
- $224,0003 bd2 ba1k sqft25 Pathfinder Dr, Lexington, VA 24450For SaleMLS ID #140160, Clara Webb, Lexington Real Estate Connection. Rockbridge Highlands REALTORS®
- $349,0003 bd2 ba1.2k sqft13 Country Club Rd, Lexington, VA 24450For SaleMLS ID #139810, Hunter McClung, J.F. Brown Real Estate Services. Rockbridge Highlands REALTORS®
- $365,0002 bd2 ba1.1k sqft16 Whitmore St, Lexington, VA 24450For SaleMLS ID #140120, Susan Rathbun Rinehart, James River Realty - Lexington. Rockbridge Highlands REALTORS®
- $349,9002 bd2 ba1k sqft317 Miller St, Lexington, VA 24450For SaleMLS ID #140176, Karen Tomlin, Forest River Realty. Rockbridge Highlands REALTORS®
- $248,9003 bd2 ba1.1k sqft674 E 14th St, Buena Vista, VA 24416For SaleMLS ID #368345, Dennis Hawes, Home Realty. LMLS
- $239,9503 bd2 ba1.2k sqft1106 Kanawha St, Glasgow, VA 24555For Sale
 MLS ID #930337, MCLAREN GARTH WESTLAND. RVAR
 - $268,5002 bd2 ba1k sqft1213 Woodland Ave, Buena Vista, VA 24416For SaleMLS ID #679625, CATHERINE RICHMOND, EXP REALTY LLC - STAFFORD. CAAR
- $254,9003 bd2 ba1.2k sqft1744 Cedar Ave, Buena Vista, VA 24416For SaleMLS ID #139816, Karen Tomlin, Forest River Realty. Rockbridge Highlands REALTORS®
- $385,0003 bd2 ba1.2k sqft448 Hollow Ln, Lexington, VA 24450For SaleMLS ID #139897, Mary Beth Harris, James River Realty - Lexington. Rockbridge Highlands REALTORS®
- $269,0003 bd3 ba1.4k sqft315 Hazel Ave, Buena Vista, VA 24416For SaleMLS ID #139918, Melissa Staton, Wheeler & Associates Realty. Rockbridge Highlands REALTORS®
