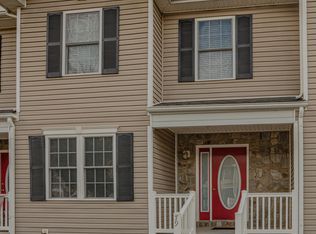
This beautifully maintained 3-bedroom, 2.5-bath townhouse offers a spacious and functional floor plan with an inviting living area, a well-appointed kitchen, dining space, laundry and a half bath on the main level. Upstairs, the generous primary suite includes a private bath, while two additional bedrooms provide flexibility for guests, family or a home office. Take in the beautiful views while relaxing on the back deck. Enjoy low-maintenance living with convenient parking, easy access to downtown Lexington, Washington & Lee University, Virginia Military Institute, shopping, dining and outdoor recreation. Whether you're searching for a primary residence or an investment property, this move-in-ready townhome is a fantastic opportunity!
For sale
Price cut: $4K (9/3)
$245,950
77 Pinnacle Ln, Lexington, VA 24450
3beds
1,474sqft
Townhouse
Built in 2006
2,178 Square Feet Lot
$243,900 Zestimate®
$167/sqft
$100/mo HOA
What's special
Convenient parkingWell-appointed kitchenDining space
- 45 days
- 450
- 13
Zillow last checked:
Listing updated:
Listed by:
Joshua Desforges 855-450-0442 JD@LiveRoanoke.com,
Real Broker, LLC 855-450-0442
Source: LMLS,MLS#: 368473 Originating MLS: Lynchburg Board of Realtors
Originating MLS: Lynchburg Board of RealtorsFacts & features
Interior
Bedrooms & bathrooms
- Bedrooms: 3
- Bathrooms: 3
- Full bathrooms: 2
- 1/2 bathrooms: 1
Primary bedroom
- Level: Second
- Area: 222
- Dimensions: 18.5 x 12
Bedroom
- Dimensions: 0 x 0
Bedroom 2
- Level: Second
- Area: 85.5
- Dimensions: 9.5 x 9
Bedroom 3
- Level: Second
- Area: 99
- Dimensions: 9 x 11
Bedroom 4
- Area: 0
- Dimensions: 0 x 0
Bedroom 5
- Area: 0
- Dimensions: 0 x 0
Dining room
- Area: 0
- Dimensions: 0 x 0
Family room
- Area: 0
- Dimensions: 0 x 0
Great room
- Area: 0
- Dimensions: 0 x 0
Kitchen
- Area: 0
- Dimensions: 0 x 0
Living room
- Area: 0
- Dimensions: 0 x 0
Office
- Area: 0
- Dimensions: 0 x 0
Heating
- Heat Pump
Cooling
- Heat Pump
Appliances
- Included: Dishwasher, Dryer, Microwave, Electric Range, Refrigerator, Washer, Electric Water Heater
- Laundry: Main Level
Features
- Primary Bed w/Bath, Walk-In Closet(s)
- Flooring: Carpet, Hardwood
- Basement: Crawl Space
- Attic: Other
Interior area
- Total structure area: 1,474
- Total interior livable area: 1,474 sqft
- Finished area above ground: 1,474
- Finished area below ground: 0
Property
Features
- Levels: Two
- Patio & porch: Rear Porch
- Exterior features: Balcony
- Has view: Yes
- View description: Mountain(s)
Lot
- Size: 2,178 Square Feet
Details
- Parcel number: 62B317
Construction
Type & style
- Home type: Townhouse
- Property subtype: Townhouse
Materials
- Vinyl Siding
- Roof: Shingle
Condition
- Year built: 2006
Utilities & green energy
- Sewer: City
- Water: City
Community & HOA
HOA
- Has HOA: Yes
- HOA fee: $100 monthly
Location
- Region: Lexington
Financial & listing details
- Price per square foot: $167/sqft
- Tax assessed value: $185,200
- Annual tax amount: $1,186
- Date on market: 8/6/2026
- Cumulative days on market: 25 days
Estimated market value
$243,900
$232,000 - $256,000
$1,898/mo
Price history
| Date | Event | Price |
|---|---|---|
| 9/3/2026 | Price change | $245,950-1.6%$167/sqft |
Source:  LMLS #368473 Report a problem LMLS #368473 Report a problem | ||
| 8/14/2026 | Pending sale | $249,999$170/sqft |
Source:  RVAR #930143 Report a problem RVAR #930143 Report a problem | ||
| 8/6/2026 | Listed for sale | $249,999+9.6%$170/sqft |
Source: LMLS #368473 Report a problem | ||
| 6/20/2025 | Sold | $228,000-0.5%$155/sqft |
Source:  Rockbridge Highlands REALTORS® #139224 Report a problem Rockbridge Highlands REALTORS® #139224 Report a problem | ||
| 5/19/2025 | Pending sale | $229,200$155/sqft |
Source: Rockbridge Highlands REALTORS® #139224 Report a problem | ||
| 4/29/2025 | Listed for sale | $229,200$155/sqft |
Source: Rockbridge Highlands REALTORS® #139224 Report a problem | ||
Public tax history
| Year | Property taxes | Tax assessment |
|---|---|---|
| 2024 | $1,130 | $185,200 |
| 2023 | -- | $185,200 |
| 2022 | -- | $185,200 +14.4% |
| 2021 | -- | $161,900 |
| 2020 | -- | $161,900 |
| 2018 | -- | $161,900 |
| 2017 | $1,010 | $161,900 +17.8% |
| 2016 | $1,010 | $137,400 |
| 2015 | -- | -- |
| 2014 | -- | -- |
| 2013 | -- | -- |
| 2010 | -- | -- |
Find assessor info on the county website
Monthly payment
Est. payment
Payment breakdown
Explore the cost of this home by adjusting the details. Changes won't be saved.Climate risks
Neighborhood: 24450



Similar homes
- $229,0002 bd3 ba1k sqft15-2 Beverly Ct, Lexington, VA 24450For Sale
 MLS ID #140307, Paula J. Martin, Lexington Real Estate Connection. Rockbridge Highlands REALTORS®
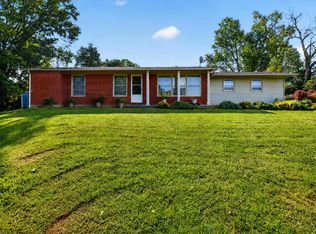
 - $259,9503 bd1 ba1.5k sqft355 Forge Rd, Lexington, VA 24450For Sale
 MLS ID #931397, DOUG A TREXELL. RVAR
 - $314,9003 bd2 ba1.1k sqft129 Thoroughbred Cir, Lexington, VA 24450For Sale

 MLS ID #678442, STEVE SZWEC, REAL BROKER, LLC. CAAR
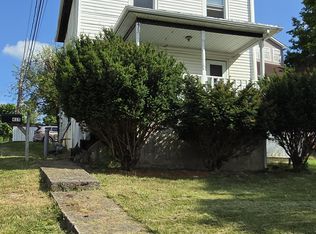
 - $235,0003 bd2 ba1.3k sqft415 N Randolph St, Lexington, VA 24450For Sale
 MLS ID #140099, Gary Serra, Sterling Prop & Management LLC. Rockbridge Highlands REALTORS®
 - $255,0003 bd2 ba1.4k sqft2861 Old Buena Vista Rd, Buena Vista, VA 24416For SaleMLS ID #680613, KIM IRVING, LONG & FOSTER REAL ESTATE INC STAUNTON/WAYNESBORO. CAAR
