Penney Pocket Farm -- a rare opportunity to take over a restoration in progress -- is now available ''as is'' with a HUGE price reduction. This sweet farmette, located 10 minutes from downtown Lexington, includes 3+ partially fenced acres and several antique farm buildings ready to be reimagined and reused. The 2-story, 2-bedroom farmhouse has a good metal roof, has already been completely rewired, and retains charming original features inside and outside. New well location approved. This property presents an amazing opportunity to create your farmhouse and homestead only 15 minutes from historic downtown Lexington, VA.
For sale
Price cut: $85.1K (9/10)
$199,900
50 Cabin Ln, Lexington, VA 24450
2beds
1,680sqft
Farm
Built in 1930
3.31 Acres Lot
$190,000 Zestimate®
$119/sqft
$-- HOA
What's special
Good metal roofSeveral antique farm buildingsCompletely rewired
- 215 days
- 777
- 54
Zillow last checked:
Listing updated:
Listed by:
Leslie A Giles 540-460-2201,
Lexington Real Estate Connection 540-463-2016
Source: Rockbridge Highlands REALTORS®,MLS#: 139866
Facts & features
Interior
Bedrooms & bathrooms
- Bedrooms: 2
- Bathrooms: 1
- Full bathrooms: 1
Bedroom 1
- Description: with closet
- Level: Second
- Area: 196 Square Feet
- Dimensions: 14 x 14
Bedroom 2
- Description: w/access to sleeping porch
- Level: Second
- Area: 196 Square Feet
- Dimensions: 14 x 14
Full bathroom
- Level: First
- Area: 56 Square Feet
- Dimensions: 8 x 7
Full bathroom
- Description: roughed in
- Level: Second
- Area: 56 Square Feet
- Dimensions: 8 x 7
Family room
- Description: enclosed porch
- Level: First
- Area: 252 Square Feet
- Dimensions: 28 x 9
Foyer
- Description: stairhall; enclosed porch
- Level: First
- Area: 140 Square Feet
- Dimensions: 20 x 7
Kitchen
- Description: eat-in area
- Level: First
- Area: 196 Square Feet
- Dimensions: 14 x 14
Living room
- Level: First
- Area: 196 Square Feet
- Dimensions: 14 x 14
Other
- Description: original sleeping porch
- Level: Second
- Area: 252 Square Feet
- Dimensions: 28 x 9
Heating
- None
Cooling
- None
Appliances
- Included: None
Features
- Flue Available
- Flooring: Wood
- Basement: Cellar,Dirt Floor,Unfinished
Interior area
- Total structure area: 1,680
- Total interior livable area: 1,680 sqft
Property
Features
- Patio & porch: Enclosed
- Exterior features: Garden Space
- Fencing: Partial,Woven
- Has view: Yes
- View description: Sunrise View
Lot
- Size: 3.31 Acres
Details
- Additional structures: Barn(s), Storage Shed
- Parcel number: 61A13
- Zoning: Agricultural
- Zoning description: Agricultural
Construction
Type & style
- Home type: SingleFamily
- Property subtype: Farm
Condition
- Year built: 1930
Utilities & green energy
- Sewer: Existing Septic
Community & HOA
Community
- Features: None
HOA
- Has HOA: No
Location
- Region: Lexington
Financial & listing details
- Price per square foot: $119/sqft
- Tax assessed value: $69,900
- Annual tax amount: $447
- Date on market: 9/21/2026
Estimated market value
$190,000
$181,000 - $200,000
$1,239/mo
Price history
| Date | Event | Price |
|---|---|---|
| 9/10/2026 | Price change | $199,900-29.9%$119/sqft |
Source:  Rockbridge Highlands REALTORS® #139866 Report a problem Rockbridge Highlands REALTORS® #139866 Report a problem | ||
| 7/1/2026 | Price change | $285,000-26%$170/sqft |
Source: Rockbridge Highlands REALTORS® #139866 Report a problem | ||
| 3/24/2026 | Listed for sale | $385,000+352.9%$229/sqft |
Source: Rockbridge Highlands REALTORS® #139866 Report a problem | ||
| 7/15/2025 | Sold | $85,000-15%$51/sqft |
Source: Rockbridge Highlands REALTORS® #138838 Report a problem | ||
| 5/29/2025 | Pending sale | $100,000$60/sqft |
Source: Rockbridge Highlands REALTORS® #138838 Report a problem | ||
| 4/2/2025 | Listed for sale | $100,000-9.1%$60/sqft |
Source: Rockbridge Highlands REALTORS® #138838 Report a problem | ||
| 3/26/2025 | Listing removed | $110,000$65/sqft |
Source: Rockbridge Highlands REALTORS® #138838 Report a problem | ||
| 3/17/2025 | Price change | $110,000-7.6%$65/sqft |
Source: Rockbridge Highlands REALTORS® #138838 Report a problem | ||
| 2/14/2025 | Listed for sale | $119,000$71/sqft |
Source: Rockbridge Highlands REALTORS® #138838 Report a problem | ||
| 1/27/2025 | Pending sale | $119,000$71/sqft |
Source: Rockbridge Highlands REALTORS® #138838 Report a problem | ||
| 9/30/2024 | Listed for sale | $119,000+197.5%$71/sqft |
Source: Rockbridge Highlands REALTORS® #138838 Report a problem | ||
| 5/27/2022 | Sold | $40,000$24/sqft |
Source: Public Record Report a problem | ||
Public tax history
| Year | Property taxes | Tax assessment |
|---|---|---|
| 2025 | $447 +4.9% | $69,900 |
| 2024 | $426 | $69,900 |
| 2023 | -- | $69,900 |
| 2022 | -- | $69,900 +54.3% |
| 2021 | -- | $45,300 |
| 2020 | -- | $45,300 |
| 2018 | -- | $45,300 |
| 2017 | $550 | $45,300 -39.4% |
| 2016 | $550 | $74,800 |
| 2015 | -- | -- |
| 2014 | -- | -- |
| 2013 | -- | -- |
| 2010 | -- | -- |
Find assessor info on the county website
Monthly payment
Est. payment
Payment breakdown
Explore the cost of this home by adjusting the details. Changes won't be saved.Climate risks
Neighborhood: 24450
Nearby schools
Schools provided by the listing agent
- Elementary: Central
- Middle: Maury River
- High: Rockbridge Co
Source: Rockbridge Highlands REALTORS®. This data may not be complete. We recommend contacting the local school district to confirm school assignments for this home.
Similar homes
- $205,0003 bd1 ba1.1k sqft1284 S Lee Hwy, Lexington, VA 24450For Sale
 MLS ID #140117, Kimberly Hope Hostetter, eXp Realty LLC. Rockbridge Highlands REALTORS®
 - $219,0001 bd2 ba906 sqft589 Ebenezer Cir, Lexington, VA 24450For Sale
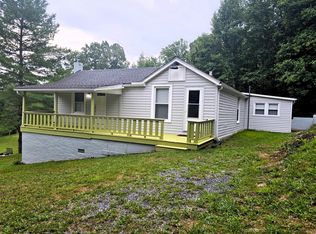 MLS ID #140197, Lana H Nicely, Flint Realty LLC. Rockbridge Highlands REALTORS®
 - $139,5004 bd1 ba1.5k sqft407 Carruthers St, Lexington, VA 24450For Sale
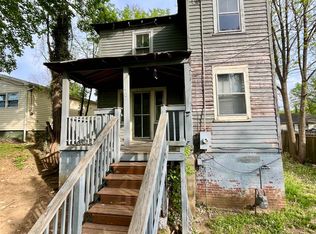
 MLS ID #682894, Gordon Cowan, Weichert Realtors Nancy Beahm Real Estate. CAAR
 - $189,9003 bd2 ba1k sqft25 Pathfinder Dr, Lexington, VA 24450For Sale
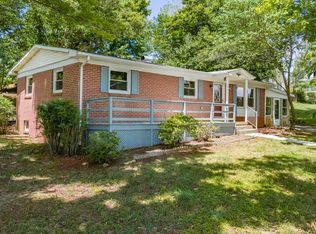 MLS ID #140160, Clara Webb, Lexington Real Estate Connection. Rockbridge Highlands REALTORS®
 - $256,9503 bd1 ba1.5k sqft355 Forge Rd, Lexington, VA 24450For Sale
 MLS ID #931397, DOUG A TREXELL. RVAR
 - $249,0003 bd2 ba1.5k sqft343 Fork Mountain Ln, Montebello, VA 24464For SaleMLS ID #683261, Jared Sheets, RE/MAX Performance Realty. CAAR
- $235,0004 bd2 ba2k sqft400 N Hancock St, Craigsville, VA 24430For SaleMLS ID #681256, KACEE FRIDLEY, LPT REALTY, LLC. CAAR
- $191,0002 bd1 ba1k sqft42 Powell Rd, Buchanan, VA 24066For SaleMLS ID #931268, DENNIS EUGENE HAWES. RVAR
- $225,0004 bd1 ba1.2k sqft2146 Wert Faulkner Hwy, Glasgow, VA 24555For SaleMLS ID #932206, JULIA ALYS HORNBY. RVAR
