Skip main navigation
Off market
  • $599,300

    44 Lantern Ln, Lexington, VA 24450

    3beds
    3baths
    3,864sqft
    SingleFamily
    Built in 2012
    3.74 Acres Lot
    $599,300 Zestimate®
    $155/sqft
    $3,617 Estimated rent

    Home value

    $599,300

    $563,000 - $641,000

    $3,617/mo

    Zestimate® history
    Loading
    Loading...

    Owner options

    List your home for rent

    $3,617/mo

    Rent Zestimate®

    Find your next renter with Zillow Rental Manager. Plus, with online applications, you can quickly screen prospective tenants – for free.

    Learn more

    $3,617/mo

    Rent Zestimate®

    Refinance and save

    $3,478/mo

    Est. payment

    Refinancing to a lower rate could help reduce your monthly payments and save thousands over the life of the loan.

    See today's rates

    $3,478/mo

    Est. payment

    Explore your selling options

    Work with a Zillow partner agent

    Leverage their expertise and Zillow's premium Showcase listings to get your home seen by more buyers.

    Get started

    List with your own agent

    Get your home in front of millions of buyers by listing it on Zillow.

    Learn how to do it

    Sell it yourself

    Take full control of how buyers see your home on Zillow by listing For Sale by Owner (FSBO).

    List your home

    What's special

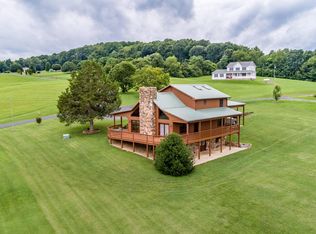
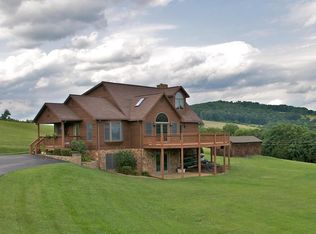
    Fantastic floorplan with mountain views!! Enjoy this lovely three bedroom, three and a half bathroom home with so many extra features. Living room with vaulted ceilings eat-in kitchen and dining room offers wonderful open floorplan. First floor master suite hosts enormous closet space, huge walk in shower and separate vanity area. Lower level is host to recreation room and full apartment. Apartment/in law suite offers living room, kitchen, bedroom, full bath/laundry. Situated on 3.74 acres a portion of this property is fenced and makes for the perfect spot for animals or gardening space. Plenty of storage in the spacious garage and separate storage building.

    This property is off market, which means it's not currently listed for sale or rent on Zillow. This may be different from what's available on other websites or public sources.
    Facts & features

    Interior

    Bedrooms & bathrooms
    • Bedrooms: 3
    • Bathrooms: 3
    Heating
    • Forced air, Heat pump, Electric
    Cooling
    • Central
    Appliances
    • Included: Dishwasher, Dryer, Microwave, Refrigerator, Washer
    Features
    • Storage, Breakfast Area, Cathedral Ceiling, Walk-in Closet, Ceiling Fan
    • Flooring: Tile, Hardwood, Linoleum / Vinyl
    • Basement: Full, Heated, Interior Access, Walkout, Finished
    • Attic: Scuttle
    Interior area
    • Total interior livable area: 3,864 sqft

    Property

    Parking
    • Total spaces: 1
    • Parking features: Garage - Attached
    Features
    • Exterior features: Brick
    • Fencing: Partial
    • Has view: Yes
    • View description: Mountain
    Lot
    • Size: 3.74 Acres
    • Topography: Rolling, Pasture, Views
    Details
    • Parcel number: 6154
    • Zoning: Residential

    Construction

    Type & style
    • Home type: SingleFamily
    Materials
    • Foundation: Other
    • Roof: Composition
    Condition
    • Year built: 2012

    Utilities & green energy

    • Sewer: Existing Septic

    Community & neighborhood

    Location
    • Region: Lexington
    • Subdivision: Cristwood

    Other

    Other facts
    • Porch/Deck/Patio: Porch: Front
    • Porch/Deck/Patio: Deck: Rear
    • Current Use: Residential
    • Best Use: Residential
    • Basement: Full, Heated, Interior Access, Walkout, Finished
    • Garage: Attached, Garage Under, Single
    • Attic: Scuttle
    • Floor: Vinyl, Wood, Tile
    • Heat: Heat Pump(s), Forced Air, Zoned Heat
    • Water Heater: Electric
    • Topography: Rolling, Pasture, Views
    • Appliances: As Is, Dryer, Oven, Refrigerator, Washer, Dishwasher, Garage Door Opener, Microwave, Smoke Detector
    • Covenants: No Double Wides, No Single Wides, Prop Owner's Assoc, Shared Road Maint
    • Features: Paved Driveway, Sidewalks, Cul-de-sac
    • Features: Thermopane Windows
    • Interior Features: Storage, Breakfast Area, Cathedral Ceiling, Walk-in Closet, Ceiling Fan
    • Exterior Features: Covered Porch, Deck, Paved Driveway, Porch, Garden Space, Storage Shed
    • Zoning: Residential
    • 1st Floor Mstr Bdrm: Yes
    • Exterior: Masonry(Hardy) Plank
    • Roof: Shingle
    • Cooling: Central Cooling, Zoned Cooling
    • Features: Cable Available
    • Type of Construction: Stick Built
    • Zip Code: 24450
    • Water: Well
    • Sewer: Existing Septic
    • Features: Apartment
    • Features: Horses Permitted
    • Features: View - Mountains
    • Zone: NW
    • Fencing: Partial
    • Features: Ceiling Fan(s), Smoke Detector
    • Road Maint Agrmnt: Yes
    • Road Frontage: Private Road
    • Features: Deck-Rear
    • Location: Cul-de-Sac
    • Property Type: A
    • Subdivision Name: Cristwood
    • County: Rockbridge
    • Style: Ranch: YES

    Price history

    DateEventPrice
    1/5/2022Sold$450,000-2.2%$116/sqft
    Source: Rockbridge Highlands REALTORS® #136520 Report a problem
    11/22/2021Listed for sale$460,000$119/sqft
    Source: Rockbridge Highlands REALTORS® #136520 Report a problem
    11/11/2021Pending sale$460,000$119/sqft
    Source: Rockbridge Highlands REALTORS® #136520 Report a problem
    11/8/2021Listed for sale$460,000+17.9%$119/sqft
    Source: Rockbridge Highlands REALTORS® #136520 Report a problem
    6/8/2020Sold$390,000-2.5%$101/sqft
    Source: Rockbridge Highlands REALTORS® #134874 Report a problem
    4/10/2020Pending sale$399,900$103/sqft
    Source: James Wm. Moore Real Estate Co. #134874 Report a problem
    2/15/2020Listed for sale$399,900+9.3%$103/sqft
    Source: James Wm. Moore Real Estate Co. #134874 Report a problem
    4/23/2018Sold$366,000-3.7%$95/sqft
    Source: RVAR #839319 Report a problem
    2/7/2018Price change$379,900+2.7%$98/sqft
    Source: JAMES RIVER REALTY LLC #839319 Report a problem
    1/10/2018Price change$369,900-2.6%$96/sqft
    Source: James River Realty - Lexington #132082 Report a problem
    12/14/2016Listed for sale$379,900+1.3%$98/sqft
    Source: Lexington Real Estate Connection #131385 Report a problem
    10/2/2016Listing removed$374,900$97/sqft
    Source: Lexington Real Estate Connection #130402 Report a problem
    9/14/2016Price change$374,900-1.3%$97/sqft
    Source: Lexington Real Estate Connection #130402 Report a problem
    7/9/2016Listed for sale$379,900+13.2%$98/sqft
    Source: Lexington Real Estate Connection #130402 Report a problem
    9/30/2014Sold$335,500+1142.6%$87/sqft
    Source: Public Record Report a problem
    12/6/2010Sold$27,000$7/sqft
    Source: Public Record Report a problem

    Public tax history

    YearProperty taxesTax assessment
    2024$3,079 $504,800
    2023-- $504,800
    2022-- $504,800 +50.8%
    2021-- $334,800
    2020-- $334,800
    2018-- $334,800
    2017$2,236 $334,800 +10.1%
    2016$2,236 $304,200
    2015-- --
    2014-- --

    Find assessor info on the county website

    Neighborhood: 24450

    Nearby schools

    GreatSchools rating
    Schools provided by the listing agent
    • Elementary: Central
    • Middle: Maury River
    • High: Rockbridge Co

    Source: The MLS. This data may not be complete. We recommend contacting the local school district to confirm school assignments for this home.

    Get pre-qualified for a loan
    At Zillow Home Loans, we can pre-qualify you in as little as 5 minutes with no impact to your credit score.

    An equal housing lender. NMLS #10287.

    Sell for more on Zillow
    Get a Zillow Showcase℠ listing at no additional cost and you could sell for .
    $599,300
    2% more
    +$11,986
    With Zillow Showcase(estimated)
    $611,286