Charming Brick Home with a Two Car Garage near Downtown Lexington! Step outside to your own private retreat, complete with an inground swimming pool and a fully fenced backyard, perfect for entertaining, relaxing or enjoying time with friends family and pets. Whether you're hosting summer cookouts or unwinding by the pool, this backyard is designed for making memories. Full Basement with additional space for a game room or office. Conveniently located in the heart of Lexington, you'll enjoy easy access to shopping, dining, schools and local attractions while coming home to a property that offers comfort, privacy, and lasting appeal. Don;t miss the opportunity to own this exceptional brick home with sought after amenities in one of Lexington's desirable neighborhoods.
For sale
Price cut: $14.9K (9/14)
$335,000
317 Miller St, Lexington, VA 24450
2beds
1,032sqft
Single Family Residence
Built in 1961
6,969 Square Feet Lot
$325,300 Zestimate®
$325/sqft
$-- HOA
What's special
Charming brick homePrivate retreatFully fenced backyardInground swimming poolTwo car garage
- 77 days
- 380
- 10
Zillow last checked:
Listing updated:
Listed by:
Karen Tomlin 540-460-2093,
Forest River Realty 540-572-2489
Source: Rockbridge Highlands REALTORS®,MLS#: 140176
Facts & features
Interior
Bedrooms & bathrooms
- Bedrooms: 2
- Bathrooms: 2
- Full bathrooms: 2
Bedroom 1
- Level: First
Bedroom 2
- Level: First
Full bathroom
- Level: First
Full bathroom
- Level: Basement
Dining room
- Level: First
Family room
- Level: Basement
Kitchen
- Level: First
Laundry
- Level: First
Living room
- Level: First
Office
- Level: Basement
Screened porch
- Level: First
Utility room
- Level: Basement
Heating
- Forced Air
Cooling
- Heat Pump Electric
Appliances
- Included: As Is, Dryer, Refrigerator, Washer, Cooktop, Electric
Features
- Ceiling Fan(s), Storage
- Flooring: Carpet, Tile, Vinyl
- Basement: Full,Partially Finished
Interior area
- Total structure area: 1,032
- Total interior livable area: 1,032 sqft
Property
Parking
- Parking features: Paved Driveway
- Has uncovered spaces: Yes
Features
- Patio & porch: Covered Porch, Patio, Sunroom, Porch
- Exterior features: Garden Space
- Pool features: In Ground
- Fencing: Chain Link,Fenced Yard
Lot
- Size: 6,969 Square Feet
Details
- Parcel number: 2912B1
- Zoning: Residential
- Zoning description: Residential
Construction
Type & style
- Home type: SingleFamily
- Property subtype: Single Family Residence
Materials
- Brick, Brick Veneer
- Roof: Shingle
Condition
- Year built: 1961
Utilities & green energy
- Sewer: Public Sewer
Community & HOA
HOA
- Has HOA: No
Location
- Region: Lexington
Financial & listing details
- Price per square foot: $325/sqft
- Tax assessed value: $216,200
- Annual tax amount: $1,710
- Date on market: 7/24/2026
Estimated market value
$325,300
$309,000 - $342,000
$1,694/mo
Price history
| Date | Event | Price |
|---|---|---|
| 9/14/2026 | Price change | $335,000-4.3%$325/sqft |
Source:  Rockbridge Highlands REALTORS® #140176 Report a problem Rockbridge Highlands REALTORS® #140176 Report a problem | ||
| 8/22/2026 | Price change | $349,900-2.8%$339/sqft |
Source: Rockbridge Highlands REALTORS® #140176 Report a problem | ||
| 7/24/2026 | Listed for sale | $359,900$349/sqft |
Source: Rockbridge Highlands REALTORS® #140176 Report a problem | ||
Public tax history
| Year | Property taxes | Tax assessment |
|---|---|---|
| 2025 | -- | $216,200 |
| 2024 | -- | $216,200 |
| 2023 | -- | $216,200 |
| 2022 | -- | $216,200 +34.8% |
| 2021 | -- | $160,400 |
| 2020 | -- | $160,400 |
| 2018 | -- | $160,400 +13.7% |
| 2017 | -- | $141,100 |
| 2016 | -- | $141,100 |
| 2015 | -- | -- |
| 2014 | -- | -- |
| 2013 | -- | -- |
| 2012 | -- | -- |
| 2011 | -- | -- |
| 2010 | -- | -- |
Find assessor info on the county website
Monthly payment
Est. payment
Payment breakdown
Explore the cost of this home by adjusting the details. Changes won't be saved.Climate risks
Neighborhood: 24450
Nearby schools
Schools provided by the listing agent
- Elementary: Central
- Middle: Maury River
- High: Rockbridge Co
Source: Rockbridge Highlands REALTORS®. This data may not be complete. We recommend contacting the local school district to confirm school assignments for this home.
Similar homes
- $349,0002 bd2 ba1.1k sqft16 Whitmore St, Lexington, VA 24450For Sale
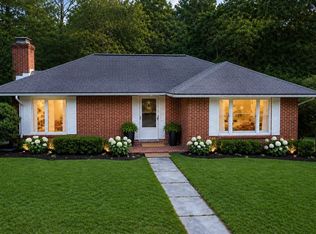 MLS ID #140120, Susan Rathbun Rinehart, James River Realty - Lexington. Rockbridge Highlands REALTORS®
 - $350,0003 bd2 ba1.2k sqft13 Country Club Rd, Lexington, VA 24450For Sale
 MLS ID #140327, Jane Harris, James River Realty - Lexington. Rockbridge Highlands REALTORS®
 - $287,5002 bd1 ba872 sqft4 Hill Cir, Lexington, VA 24450For Sale
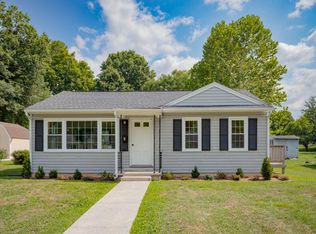 MLS ID #140257, Will Moore, James Wm. Moore Real Estate Co.. Rockbridge Highlands REALTORS®
 - $314,9003 bd2 ba1.1k sqft129 Thoroughbred Cir, Lexington, VA 24450For Sale

 MLS ID #678442, STEVE SZWEC, REAL BROKER, LLC. CAAR
 - $259,9503 bd1 ba1.5k sqft355 Forge Rd, Lexington, VA 24450For Sale
 MLS ID #931397, DOUG A TREXELL. RVAR
 - $255,0003 bd2 ba1.4k sqft2861 Old Buena Vista Rd, Buena Vista, VA 24416For SaleMLS ID #680613, KIM IRVING, LONG & FOSTER REAL ESTATE INC STAUNTON/WAYNESBORO. CAAR
- $289,0003 bd2 ba1.2k sqft1776 Hawthorne Ave, Buena Vista, VA 24416For SaleMLS ID #680887, PHYLLIS MEADOR, 1ST CHOICE REAL ESTATE. CAAR
