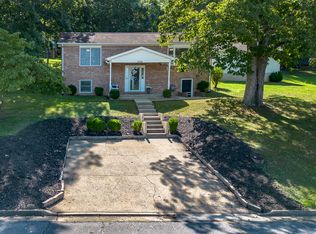
Pristine 2023 One-Level Living with Panoramic Views! Welcome to 1776 Hawthorne Avenue, a like-new gem nestled in the quaint town of Buena Vista. Built in 2023 and meticulously maintained by its single owner, this property remains in absolute excellent condition. Enjoy effortless, 3 bedrooms, 2 full baths with true one-level living paired with stunning, elevated views of the town below. The prime location places you just minutes from Southern Virginia University (SVU) and a short drive to Virginia Military Institute (VMI) situated on a corner lot. Outside, a nice storage shed is included for your convenience. Don't miss this rare, move-in-ready opportunity! Move-In Ready
Active
$289,000
1776 Hawthorne Ave, Buena Vista, VA 24416
3beds
1,200sqft
Single Family Residence
Built in 2023
0.29 Acres Lot
$288,800 Zestimate®
$241/sqft
$-- HOA
What's special
True one-level livingNice storage shedCorner lot
- 8 days
- 367
- 19
Likely to sell faster than
Zillow last checked:
Listing updated:
Listed by:
PHYLLIS MEADOR 540-471-1617,
1ST CHOICE REAL ESTATE 540-886-0145
Source: CAAR,MLS#: 680887 Originating MLS: Greater Augusta Association of Realtors Inc
Originating MLS: Greater Augusta Association of Realtors IncFacts & features
Interior
Bedrooms & bathrooms
- Bedrooms: 3
- Bathrooms: 2
- Full bathrooms: 2
- Main level bathrooms: 2
- Main level bedrooms: 3
Rooms
- Room types: Bathroom, Bedroom, Dining Room, Full Bath, Kitchen, Laundry, Living Room, Primary Bathroom, Primary Bedroom
Primary bedroom
- Level: First
Bedroom
- Level: First
Primary bathroom
- Level: First
Bathroom
- Level: First
Dining room
- Level: First
Kitchen
- Level: First
Laundry
- Level: First
Living room
- Level: First
Heating
- Heat Pump
Cooling
- Central Air
Appliances
- Included: Dishwasher, Electric Range, Refrigerator, Dryer, Washer
Features
- Primary Downstairs
- Flooring: Carpet, Ceramic Tile, Luxury Vinyl Plank
- Basement: Crawl Space
Interior area
- Total structure area: 1,200
- Total interior livable area: 1,200 sqft
- Finished area above ground: 1,200
- Finished area below ground: 0
Property
Parking
- Parking features: Asphalt
Features
- Levels: One
- Stories: 1
- Patio & porch: Deck, Front Porch, Porch
- Has view: Yes
- View description: Mountain(s), Valley
Lot
- Size: 0.29 Acres
- Features: Open Lot, Wooded
Details
- Additional structures: Shed(s)
- Parcel number: 4213367
- Zoning description: R-1 Low Density Residential
Construction
Type & style
- Home type: SingleFamily
- Architectural style: Ranch
- Property subtype: Single Family Residence
Materials
- Stick Built, Vinyl Siding
- Foundation: Block
- Roof: Composition,Shingle
Condition
- New construction: No
- Year built: 2023
Utilities & green energy
- Sewer: Public Sewer
- Water: Public
- Utilities for property: Fiber Optic Available
Community & HOA
Community
- Subdivision: NONE
HOA
- Has HOA: No
Location
- Region: Buena Vista
Financial & listing details
- Price per square foot: $241/sqft
- Tax assessed value: $37,500
- Annual tax amount: $2,104
- Date on market: 8/19/2026
- Cumulative days on market: 10 days
Estimated market value
$288,800
$274,000 - $303,000
$1,771/mo
Price history
| Date | Event | Price |
|---|---|---|
| 8/19/2026 | Listed for sale | $289,000+725.7%$241/sqft |
Source:  CAAR #680887 Report a problem CAAR #680887 Report a problem | ||
| 9/12/2024 | Sold | $35,000-87.6%$29/sqft |
Source: Public Record Report a problem | ||
| 5/10/2023 | Sold | $283,000+8.9%$236/sqft |
Source:  Rockbridge Highlands REALTORS® #137644 Report a problem Rockbridge Highlands REALTORS® #137644 Report a problem | ||
| 4/28/2023 | Pending sale | $259,900$217/sqft |
Source: Rockbridge Highlands REALTORS® #137644 Report a problem | ||
| 4/21/2023 | Listed for sale | $259,900$217/sqft |
Source: Rockbridge Highlands REALTORS® #137644 Report a problem | ||
Public tax history
| Year | Property taxes | Tax assessment |
|---|---|---|
| 2025 | $368 +7.7% | $37,500 |
| 2024 | $341 | $37,500 -79% |
| 2023 | -- | $178,600 +376.3% |
| 2022 | -- | $37,500 |
| 2021 | -- | $37,500 |
| 2020 | -- | $37,500 |
| 2018 | -- | $37,500 |
| 2017 | -- | $37,500 |
| 2016 | -- | $37,500 |
Find assessor info on the county website
Monthly payment
Est. payment
Payment breakdown
Explore the cost of this home by adjusting the details. Changes won't be saved.Climate risks
Neighborhood: 24416
Nearby schools
Schools provided by the listing agent
- Elementary: Enderly Heights
- Middle: Parry McCluer
- High: Parry McCluer
Source: CAAR. This data may not be complete. We recommend contacting the local school district to confirm school assignments for this home.
Similar homes
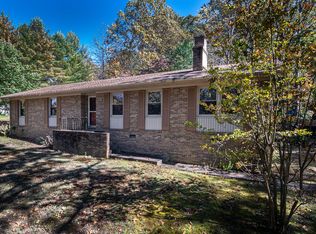
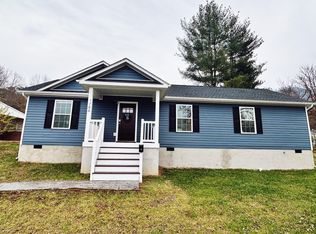
- $249,5003 bd2 ba1.2k sqft1744 Cedar Ave, Buena Vista, VA 24416For Sale
 MLS ID #139816, Karen Tomlin, Forest River Realty. Rockbridge Highlands REALTORS®
 - $248,9003 bd2 ba1.1k sqft674 E 14th St, Buena Vista, VA 24416For Sale
 MLS ID #368345, Dennis Hawes, Home Realty. LMLS
 - $269,0003 bd3 ba1.4k sqft315 Hazel Ave, Buena Vista, VA 24416For Sale
 MLS ID #139918, Melissa Staton, Wheeler & Associates Realty. Rockbridge Highlands REALTORS®
 - $255,0003 bd2 ba1.4k sqft2861 Old Buena Vista Rd, Buena Vista, VA 24416For Sale

 MLS ID #680613, KIM IRVING, LONG & FOSTER REAL ESTATE INC STAUNTON/WAYNESBORO. CAAR
 - $268,5002 bd2 ba1k sqft1213 Woodland Ave, Buena Vista, VA 24416For SaleMLS ID #679625, CATHERINE RICHMOND, EXP REALTY LLC - STAFFORD. CAAR
- $314,9003 bd2 ba1.1k sqft129 Thoroughbred Cir, Lexington, VA 24450For SaleMLS ID #678442, STEVE SZWEC, REAL BROKER, LLC. CAAR
