Skip main navigation
Sold for $565,000
  • $565,000

    30 Edgewood Dr, Lexington, VA 24450

    4beds
    2,295sqft
    Single Family Residence
    Built in 1990
    1.03 Acres Lot
    $586,200 Zestimate®
    $246/sqft
    $2,306 Estimated rent

    Home value

    $586,200

    Estimated sales range

    Not available

    $2,306/mo

    Zestimate® history
    Loading
    Loading...

    Owner options

    List your home for rent

    $2,306/mo

    Rent Zestimate®

    Find your next renter with Zillow Rental Manager. Plus, with online applications, you can quickly screen prospective tenants – for free.

    Learn more

    $2,306/mo

    Rent Zestimate®

    Refinance and save

    $3,311/mo

    Est. payment

    Refinancing to a lower rate could help reduce your monthly payments and save thousands over the life of the loan.

    See today's rates

    $3,311/mo

    Est. payment

    Explore your selling options

    Work with a Zillow partner agent

    Leverage their expertise and Zillow's premium Showcase listings to get your home seen by more buyers.

    Get started

    List with your own agent

    Get your home in front of millions of buyers by listing it on Zillow.

    Learn how to do it

    Sell it yourself

    Take full control of how buyers see your home on Zillow by listing For Sale by Owner (FSBO).

    List your home

    What's special

    Oak woodworkWide paved drivewayWide plank wood floorsLandscaped yardPrivate wooded hilltopCustom built cherry cabinetrySmall creek
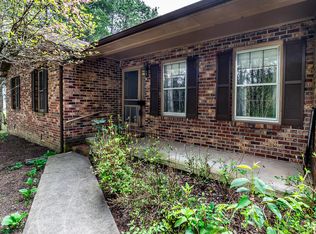
    Easy one level living on the edge of Lexington in the always popular Cedar Grove neighborhood. Beautiful brick home sits on a private wooded hilltop accessed by a wide paved driveway leading right in to the spacious 2 car garage. Wide plank wood floors in the kitchen, dining Rm, living Rm and hallways; tile in den and baths. Custom built cherry cabinetry and oak woodwork throughout the home. Hot water baseboard heat is supplemented by a heat pump system (approx. 3 years old and also supplies AC) and is zoned. The roof was put on around 2016. Bath remodel and new plumbing about 5 years ago. Deep concrete patio off of the den and a landscaped yard with lots of shade & small creek invite outdoor fun. A wonderful space, a forever home base, so you can live with grace or age in place!

    Zillow last checked:

    Listing updated:

    Listed by:

    Jane Harris 540-460-1932,

    James River Realty - Lexington

    Bought with:

    Jenna Lawrence

    Re/Max All Stars

    Source: Rockbridge Highlands REALTORS®,MLS#: 138386MLS Logo

    Facts & features

    Interior

    Bedrooms & bathrooms
    • Bedrooms: 4
    • Bathrooms: 2
    • Full bathrooms: 2
    Heating
    • Hot Water Baseboard, Heat Pump
    Cooling
    • Central Air, Heat Pump Electric
    Appliances
    • Included: As Is, Dishwasher, Oven, Refrigerator, Washer, Cooktop, Electric
    Features
    • Ceiling Fan(s), Bookcases, Breakfast Area, Walk-In Closet(s), Central Vacuum
    • Flooring: Carpet, Tile, Wood
    • Windows: Bay Window(s)
    • Basement: Crawl Space,Sump Pump
    Interior area
    • Total structure area: 2,295
    • Total interior livable area: 2,295 sqft

    Property

    Parking
    • Parking features: Paved Driveway
    • Has attached garage: Yes
    • Has uncovered spaces: Yes
    Features
    • Patio & porch: Patio, Porch
    • Exterior features: Garden Space
    • Fencing: Partial
    Lot
    • Size: 1.03 Acres
    Details
    • Additional structures: Storage Shed
    • Parcel number: 75F A 30
    • Zoning: Residential
    • Zoning description: Residential

    Construction

    Type & style
    • Home type: SingleFamily
    • Property subtype: Single Family Residence
    Materials
    • Brick, Brick Veneer
    • Roof: Shingle
    Condition
    • Year built: 1990

    Utilities & green energy

    • Sewer: Public Sewer

    Community & HOA

    Community
    • Features: Creek/Stream
    • Subdivision: Cedar Grove
    HOA
    • Has HOA: No
    Location
    • Region: Lexington

    Financial & listing details

    • Price per square foot: $246/sqft
    • Tax assessed value: $470,700
    • Annual tax amount: $2,870
    • Date on market: 1/17/2025

    Price history

    DateEventPrice
    3/28/2025Sold$565,000-1.7%$246/sqft
    Source: Rockbridge Highlands REALTORS® #138386 Report a problem
    2/16/2025Pending sale$575,000$251/sqft
    Source: Rockbridge Highlands REALTORS® #138386 Report a problem
    1/17/2025Listed for sale$575,000$251/sqft
    Source: Rockbridge Highlands REALTORS® #138386 Report a problem
    10/31/2024Listing removed$575,000$251/sqft
    Source: Rockbridge Highlands REALTORS® #138386 Report a problem
    10/30/2024Price change$575,000-4.2%$251/sqft
    Source: Rockbridge Highlands REALTORS® #138386 Report a problem
    5/24/2024Price change$599,900-4.6%$261/sqft
    Source: Rockbridge Highlands REALTORS® #138386 Report a problem
    4/15/2024Listed for sale$629,000$274/sqft
    Source: Rockbridge Highlands REALTORS® #138386 Report a problem

    Public tax history

    YearProperty taxesTax assessment
    2024$2,871 $470,700
    2023-- $470,700
    2022-- $470,700 +43.2%
    2021-- $328,600
    2020-- $328,600
    2018-- $328,600
    2017$2,398 $328,600 +0.7%
    2016$2,398 $326,200
    2015-- --
    2014-- --
    2013-- --
    2010-- --
    Find assessor info on the county website

    Neighborhood: 24450

    Nearby schools

    GreatSchools rating
    Schools provided by the listing agent
    • Elementary: Central
    • Middle: Maury River
    • High: Rockbridge Co

    Source: Rockbridge Highlands REALTORS®. This data may not be complete. We recommend contacting the local school district to confirm school assignments for this home.

    Get pre-qualified for a loan
    At Zillow Home Loans, we can pre-qualify you in as little as 5 minutes with no impact to your credit score.

    An equal housing lender. NMLS #10287.

    Sell for more on Zillow
    Get a Zillow Showcase℠ listing at no additional cost and you could sell for .
    $586,200
    2% more
    +$11,724
    With Zillow Showcase(estimated)
    $597,924