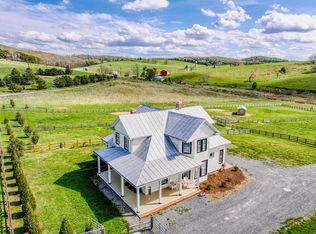
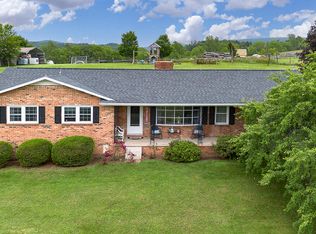
Nearly 12 acres, a thoughtfully restored and move-in ready historic farmhouse, established farm infrastructure, and a setting that captures everything there is to love about Shenandoah Valley living. Offering tremendous value through its unique combination of acreage, extensive improvements, and versatility, this Rockbridge County property is equally suited for an equestrian lifestyle, small farm, homestead, or private country retreat. Dating to circa 1910, the farmhouse offers approximately 3,252 square feet with four bedrooms, three full baths, and plenty of the character you hope to find in a home of this era. The home has been thoughtfully updated and well maintained, making it truly move-in ready while still preserving the details and warmth that make this legacy property special. Outside is where the possibilities really begin. Nearly 12 gently rolling acres include open pasture, mature trees, a peaceful creek, five fenced paddocks, three-board fencing, and a 12' x 24' run-in shed. The impressive bank barn has also undergone structural improvements and offers flexible space for horses, livestock, equipment, storage, workshop space, or other agricultural and recreational pursuits.
For the equestrian buyer, much of the infrastructure is already in place, along with convenient access to Lexington and the Virginia Horse Center. For those dreaming of a homestead or small farm, the acreage, fencing, barn, pasture, and water provide a strong foundation for bringing that vision to life. And for someone simply searching for more space and a quieter pace, the property offers room to garden, explore, create, raise animals, pursue hobbies, or simply enjoy the land.
Covered porches overlook the surrounding countryside and mountain views, offering a front-row seat to the changing seasons of the Shenandoah Valley. Yet the property remains convenient to Historic Lexington, Staunton, Interstate 81, shopping, dining, universities, and area amenities.
Horse farm, homestead, hobby farm, country retreat, or simply a place with room to live a little differently, this distinctive Shenandoah Valley property offers a move-in ready home, established infrastructure, and the flexibility to make the property your own.
For sale
Price cut: $99.1K (8/13)
$799,900
374 Finley Rd, Raphine, VA 24472
4beds
3,252sqft
Farm
Built in 1910
11.92 Acres Lot
$-- Zestimate®
$246/sqft
$-- HOA
What's special
Open pastureMove-in ready homeThree-board fencingFive fenced paddocksPeaceful creekFour bedroomsMature trees
- 144 days
- 573
- 74
Zillow last checked:
Listing updated:
Listed by:
Kimberly Hope Hostetter 540-460-9182,
eXp Realty LLC 540-300-6560
Source: Rockbridge Highlands REALTORS®,MLS#: 139929
Facts & features
Interior
Bedrooms & bathrooms
- Bedrooms: 4
- Bathrooms: 3
- Full bathrooms: 3
Primary bedroom
- Level: Second
- Area: 305.67 Square Feet
- Dimensions: 20.11 x 15.2
Bedroom 2
- Level: First
- Area: 323.76 Square Feet
- Dimensions: 21.3 x 15.2
Bedroom 3
- Level: Second
- Area: 173.32 Square Feet
- Dimensions: 15.6 x 11.11
Primary bathroom
- Description: & 8'4'X6'3'
- Level: Second
- Area: 194.34 Square Feet
- Dimensions: 15.8 x 12.3
Full bathroom
- Level: First
- Area: 35.38 Square Feet
- Dimensions: 6.1 x 5.8
Full bathroom
- Level: Second
- Area: 62.04 Square Feet
- Dimensions: 6.6 x 9.4
Bonus room
- Level: Second
- Area: 323.76 Square Feet
- Dimensions: 21.3 x 15.2
Family room
- Level: First
- Area: 304.56 Square Feet
- Dimensions: 21.6 x 14.1
Kitchen
- Level: First
- Area: 305.67 Square Feet
- Dimensions: 20.11 x 15.2
Laundry
- Level: First
- Area: 39.06 Square Feet
- Dimensions: 6.2 x 6.3
Living room
- Level: First
- Area: 353.01 Square Feet
- Dimensions: 28.7 x 12.3
Office
- Level: First
- Area: 187.53 Square Feet
- Dimensions: 13.3 x 14.1
Other
- Description: WIC
- Level: Second
- Area: 160.95 Square Feet
- Dimensions: 14.5 x 11.1
Heating
- Forced Air, Zoned, Electric
Cooling
- Central Air
Appliances
- Included: Dishwasher, Dryer, Oven, Refrigerator, Washer, Electric Range, Electric
Features
- Ceiling Fan(s), Breakfast Area, Walk-In Closet(s)
- Flooring: Carpet, Tile, Wood
- Windows: Bay Window(s)
- Basement: Cellar
- Has fireplace: Yes
- Fireplace features: Den, Dining Room, Kitchen
Interior area
- Total structure area: 3,252
- Total interior livable area: 3,252 sqft
Property
Features
- Patio & porch: Covered Porch, Porch
- Fencing: Perimeter,Split Rail,Board,Fenced Yard
- Has view: Yes
- View description: Sunrise View, Sunset View
Lot
- Size: 11.92 Acres
Details
- Additional structures: Barn(s)
- Parcel number: 2712C10
- Zoning: Agricultural
- Zoning description: Agricultural
- Horses can be raised: Yes
Construction
Type & style
- Home type: SingleFamily
- Property subtype: Farm
Condition
- Year built: 1910
Utilities & green energy
- Electric: Generator
- Sewer: Existing Septic
Community & HOA
Community
- Features: Creek/Stream, Spring
HOA
- Has HOA: No
Location
- Region: Raphine
Financial & listing details
- Price per square foot: $246/sqft
- Tax assessed value: $502,400
- Annual tax amount: $3,215
- Date on market: 4/19/2026
Estimated market value
Not available
Estimated sales range
Not available
$3,012/mo
Price history
| Date | Event | Price |
|---|---|---|
| 8/13/2026 | Price change | $799,900-11%$246/sqft |
Source: | ||
| 6/25/2026 | Price change | $899,000-2.8%$276/sqft |
Source: | ||
| 4/19/2026 | Listed for sale | $925,000-7.4%$284/sqft |
Source: | ||
| 11/1/2025 | Listing removed | $998,500$307/sqft |
Source: | ||
| 5/19/2025 | Price change | $998,500-3.1%$307/sqft |
Source: | ||
| 4/28/2025 | Price change | $1,029,999-5.9%$317/sqft |
Source: | ||
| 4/1/2025 | Price change | $1,095,000-4.8%$337/sqft |
Source: | ||
| 2/26/2025 | Listed for sale | $1,150,000$354/sqft |
Source: | ||
Public tax history
| Year | Property taxes | Tax assessment |
|---|---|---|
| 2024 | $3,065 | $502,400 |
| 2023 | -- | $502,400 |
| 2022 | -- | $502,400 +114.7% |
| 2021 | -- | $234,000 |
| 2020 | -- | $234,000 |
Find assessor info on the county website
Monthly payment
Est. payment
Payment breakdown
Explore the cost of this home by adjusting the details. Changes won't be saved.Climate risks
Neighborhood: 24472
Nearby schools
Schools provided by the listing agent
- Elementary: Central
- Middle: Maury River
- High: Rockbridge Co
Source: Rockbridge Highlands REALTORS®. This data may not be complete. We recommend contacting the local school district to confirm school assignments for this home.