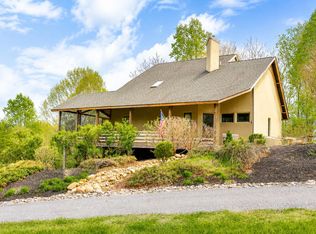
Nestled on 4 picturesque acres with Hays Creek gracefully bordering the property-complete with natural waterfalls-this beautiful log home offers serene living with spectacular views of Jump Mountain, the surrounding valley, and the rolling countryside. This well-appointed residence features three bedrooms, including a main-level suite, and three full bathrooms. A spacious great room boasts soaring cathedral ceilings and one of two stunning stone fireplaces, creating a warm and inviting atmosphere. A hobby/craft room and an office/study room are also in the home. Additional highlights include a whole-house generator, a covered front porch ideal for quiet mornings, full walk-out basement, and a large side deck perfect for entertaining while enjoying the scenic backdrop. Three attached garages with one on the main level and two on the lower level provide convenient access and ample storage. This is a rare opportunity to own a peaceful retreat with extraordinary natural beauty and refined rustic charm.
For sale
$699,000
325 Bellevue Ln, Rockbridge Baths, VA 24473
3beds
2,932sqft
:
Get pre-qualified$4,215/mo
Single Family Residence
Built in 2005
4.27 Acres Lot
$679,300 Zestimate®
$238/sqft
$-- HOA
What's special
Beautiful log homeNatural waterfallsSpacious great roomTwo stunning stone fireplacesWarm and inviting atmosphereSoaring cathedral ceilingsFull walk-out basement
- 105 days |
- 326 |
- 15 |
Zillow last checked:
Listing updated:
Listed by:
Hunter McClung 540-460-4736,
J.F. Brown Real Estate Services 540-464-1776
Source: Rockbridge Highlands REALTORS®,MLS#: 139923
Facts & features
Interior
Bedrooms & bathrooms
- Bedrooms: 3
- Bathrooms: 4
- Full bathrooms: 3
- 1/2 bathrooms: 1
Primary bedroom
- Level: First
Bedroom 2
- Level: Second
Bedroom 3
- Level: Second
Dining area
- Level: First
Great room
- Level: First
Heating
- Hot Water Baseboard, Oil, Zoned, Electric
Cooling
- Central Air, Heat Pump Electric
Appliances
- Included: As Is, Dishwasher, Disposal, Dryer, Oven, Refrigerator, Washer, Cooktop, Electric
- Laundry: Dryer Hookup, Washer Hookup
Features
- Ceiling Fan(s), Breakfast Area, Cathedral Ceiling(s), Flue Available, Storage, Walk-In Closet(s), Workshop, Wired for Data, Central Vacuum
- Flooring: Wood
- Basement: Full,Interior Entry,Partially Finished,Walk-Out Access
- Has fireplace: Yes
- Fireplace features: Great Room, Kitchen
Interior area
- Total structure area: 2,932
- Total interior livable area: 2,932 sqft
- Finished area below ground: 250
Property
Parking
- Parking features: Garage Door Opener
- Has attached garage: Yes
Features
- Levels: One and One Half
- Stories: 1.5
- Patio & porch: Covered Porch, Porch
- Exterior features: Garden Space, Balcony
- Fencing: None
- Has view: Yes
- View description: Sunset View
Lot
- Size: 4.27 Acres
Details
- Parcel number: 257A3A
- Zoning: Agricultural
- Zoning description: Agricultural
- Horses can be raised: Yes
Construction
Type & style
- Home type: SingleFamily
- Architectural style: Cabin,Log
- Property subtype: Single Family Residence
Materials
- Roof: Shingle
Condition
- Year built: 2005
Utilities & green energy
- Electric: Generator
- Sewer: Existing Septic
Community & HOA
Community
- Features: Creek/Stream
- Security: Smoke Detector(s)
HOA
- Has HOA: No
Location
- Region: Rockbridge Baths
Financial & listing details
- Price per square foot: $238/sqft
- Tax assessed value: $446,300
- Annual tax amount: $2,723
- Date on market: 4/17/2026
Estimated market value
$679,300
$645,000 - $713,000
$2,396/mo
Price history
| Date | Event | Price |
|---|---|---|
| 4/17/2026 | Listed for sale | $699,000$238/sqft |
Source:  Rockbridge Highlands REALTORS® #139923 Report a problem Rockbridge Highlands REALTORS® #139923 Report a problem | ||
| 11/16/2025 | Listing removed | $699,000$238/sqft |
Source: Rockbridge Highlands REALTORS® #139245 Report a problem | ||
| 8/21/2025 | Price change | $699,000-4.1%$238/sqft |
Source: Rockbridge Highlands REALTORS® #139245 Report a problem | ||
| 5/6/2025 | Listed for sale | $729,000+108.3%$249/sqft |
Source: Rockbridge Highlands REALTORS® #139245 Report a problem | ||
| 3/24/2021 | Listing removed | -- |
Source: Owner Report a problem | ||
| 5/9/2013 | Sold | $350,000-12.3%$119/sqft |
Source: Agent Provided Report a problem | ||
| 1/31/2013 | Listed for sale | $399,000$136/sqft |
Source: Owner Report a problem | ||
| 11/24/2012 | Listing removed | $399,000$136/sqft |
Source: Owner Report a problem | ||
| 8/19/2012 | Listed for sale | $399,000$136/sqft |
Source: Owner Report a problem | ||
| 12/22/2011 | Listing removed | $399,000$136/sqft |
Source: Owner Report a problem | ||
| 9/29/2011 | Listed for sale | $399,000+667.3%$136/sqft |
Source: Owner Report a problem | ||
| 7/22/2002 | Sold | $52,000$18/sqft |
Source: Agent Provided Report a problem | ||
Public tax history
| Year | Property taxes | Tax assessment |
|---|---|---|
| 2024 | $2,722 | $446,300 |
| 2023 | -- | $446,300 -8% |
| 2022 | -- | $485,000 +29.8% |
| 2021 | -- | $373,600 |
| 2020 | -- | $373,600 |
| 2018 | -- | $373,600 |
| 2017 | $2,627 | $373,600 +4.5% |
| 2016 | $2,627 | $357,400 |
| 2015 | -- | -- |
| 2014 | -- | -- |
| 2013 | -- | -- |
| 2010 | -- | -- |
Find assessor info on the county website
Monthly payment
Est. payment
Payment breakdown
Explore the cost of this home by adjusting the details. Changes won't be saved.Climate risks
Neighborhood: 24473
Nearby schools
GreatSchools rating
- 6/10Fairfield Elementary SchoolGrades: PK-5Distance: 4.8 mi
- 5/10Maury River Middle SchoolGrades: 6-8Distance: 12.4 mi
- 6/10Rockbridge County High SchoolGrades: 9-12Distance: 10.1 mi
Schools provided by the listing agent
- Elementary: Fairfield
- Middle: Maury River
- High: Rockbridge Co
Source: Rockbridge Highlands REALTORS®. This data may not be complete. We recommend contacting the local school district to confirm school assignments for this home.
- $357,3003 bd2 ba2k sqft763 Hays Creek Rd, Raphine, VA 24472Off Market
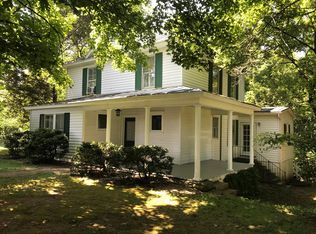
- $661,3004 bd2 ba2.9k sqft342 Bellevue Ln, Rockbridge Baths, VA 24473Off Market
- $263,9003 bd1 ba1.9k sqft803 Hays Creek Rd, Raphine, VA 24472Off Market
- $330,5003 bd1 ba1.4k sqft278 Bellevue Ln, Raphine, VA 24473Off Market
- $465,0002 bd3 ba1.4k sqft396 Bellevue Ln, Rockbridge Baths, VA 24473Sold
- $636,1002 bd2 ba4.1k sqft796 Hays Creek Rd, Raphine, VA 24472Off Market
- $22,800-- bd-- ba-- sqftBellevue, Raphine, VA 24472Off Market
- $15,000-- bd-- ba-- sqftHays Crk, Raphine, VA 24472Off Market
A local agent can set up tours, give advice and negotiate with sellers.
Similar homes
- $749,0003 bd3 ba2.1k sqft181 Windy Mile Ln, Rockbridge Baths, VA 24473For Sale
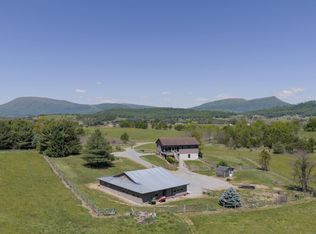 MLS ID #140042, Will Moore, James Wm. Moore Real Estate Co.. Rockbridge Highlands REALTORS®
 - $679,0003 bd2 ba2.8k sqft842 Adair Hill Dr, Rockbridge Baths, VA 24473For Sale
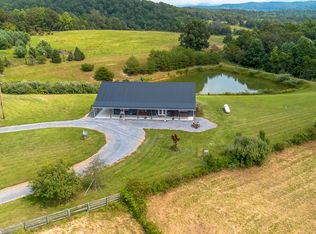
 MLS ID #670433, Kimberly Hostetter, eXp Realty LLC. CAAR
 - $625,0003 bd3 ba2.3k sqft1995 Borden Grant Trl, Fairfield, VA 24435For Sale
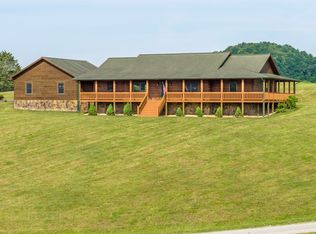 MLS ID #140121, Paula J. Martin, Lexington Real Estate Connection. Rockbridge Highlands REALTORS®
 - $755,0003 bd3 ba2.8k sqft40 Monte Carlo Ln, Lexington, VA 24450For Sale
 MLS ID #679753, Kimberly Hostetter, eXp Realty LLC. CAAR
 - $799,0004 bd5 ba3k sqft190 Henry Hill Dr, Fairfield, VA 24435For SaleMLS ID #679801, PAULA MARTIN, LEXINGTON REAL ESTATE CONNECTION. CAAR
- $599,0003 bd2 ba2.2k sqft1274 Maury River Rd, Lexington, VA 24450For SaleMLS ID #679812, PAULA MARTIN, LEXINGTON REAL ESTATE CONNECTION. CAAR
- $498,0003 bd3 ba2.1k sqft6602 Middlebrook Rd, Raphine, VA 24472For SaleMLS ID #678692, MYRA BEAMS, REAL BROKER LLC. CAAR
- $799,0003 bd3 ba3.1k sqft82 Ridgeview Ln, Fairfield, VA 24435For SaleMLS ID #139498, Mary Beth Harris, James River Realty - Lexington. Rockbridge Highlands REALTORS®
- $700,0003 bd3 ba3.6k sqft30 Scenic View Dr, Swoope, VA 24479For SaleMLS ID #677268, KRISTA FIELDS, REAL BROKER LLC. CAAR
- $899,0004 bd3 ba3.2k sqft374 Finley Rd, Raphine, VA 24472For SaleMLS ID #139929, Kimberly Hope Hostetter, eXp Realty LLC. Rockbridge Highlands REALTORS®
- $749,0004 bd4 ba3.3k sqft151 Stoneybrook Rd, Amherst, VA 24521For Sale
 MLS ID #928156, PAULA J MARTIN. RVAR
 - $474,9003 bd4 ba2.6k sqft409 Steeles Fort Rd, Raphine, VA 24472For SaleMLS ID #678313, CHARITY COX, PAUL WESLEY REAL ESTATE. CAAR
- $659,0003 bd2 ba1.8k sqft311 Higgins Holw, Lexington, VA 24450For SaleMLS ID #139971, Clara Webb, Lexington Real Estate Connection. Rockbridge Highlands REALTORS®
- $549,9004 bd3 ba2.6k sqft93 Poplar Ridge Ln, Craigsville, VA 24430For SaleMLS ID #679824, ROGER DECKER, DECKER REALTY. CAAR
- $499,0003 bd2 ba3.5k sqft1312 Raphine Rd, Raphine, VA 24472For SaleMLS ID #677149, DANNY MORRIS, REAL ESTATE PLUS. CAAR
- $389,0003 bd2 ba1.6k sqft86 Huffman Ln, Fairfield, VA 24435For SaleMLS ID #140009, David B. Stull, Sterling Prop & Management LLC. Rockbridge Highlands REALTORS®
- $795,0004 bd4 ba3.3k sqft70 Donington Ln, Lexington, VA 24450For SaleMLS ID #139712, Mary Beth Harris, James River Realty - Lexington. Rockbridge Highlands REALTORS®
- $579,0003 bd4 ba2.5k sqft40 Weavers Way, Buena Vista, VA 24416For SaleMLS ID #929236, PAULA J MARTIN. RVAR
- $649,0004 bd2 ba1.8k sqft75 Margarets Ln, Lexington, VA 24450For SaleMLS ID #924493, PAULA J MARTIN. RVAR
- $899,0002 bd2 ba2.1k sqft7598 N Lee Hwy, Raphine, VA 24472For SaleMLS ID #139892, Bryan Thompson, Whitetail Properties Real Estate. Rockbridge Highlands REALTORS®
