Enjoy a single level home in the beautiful Henry Hill subdivision in the midst of a farm, mountain and forest setting in elegant Rockbridge County. Short trip to Staunton/Charlottesville, or Lexington/Roanoke. Absorb the magnificent Blue Ridge views from your wrap-around porch. 1995 BGT is an impeccably built log home with warm, spacious interiors. Open floor plan in kitchen, dining room and living room. All wood and tile floors. Huge pantry. The interior of this beautiful home is an elegant mix of wood and drywall -- maintaining a light, bright feel. Completely re-stained and re-painted in June 2026. 32 X 32 garage, finished w/gas heater hook-up and roughed-in bath. Solar panels on the roof help reduce your power bill! Generac Generator sources power in the event there is a power outage. The crawl space is large and easy to navigate.
Acreage would support a horse or two.
Pending
$625,000
1995 Borden Grant Trl, Fairfield, VA 24435
3beds
2,356sqft
Single Family Residence
Built in 2005
3.85 Acres Lot
$600,300 Zestimate®
$265/sqft
$-- HOA
What's special
Magnificent blue ridge viewsSingle level homeImpeccably built log homeWrap-around porchWarm spacious interiorsHuge pantry
- 51 days |
- 982 |
- 48 |
Likely to sell faster than
Zillow last checked:
Listing updated:
Listed by:
Paula J. Martin 540-460-1019,
Lexington Real Estate Connection 540-463-2016,
Jessie Lee Taylor 540-784-9183,
Lexington Real Estate Connection
Source: Rockbridge Highlands REALTORS®,MLS#: 140121
Facts & features
Interior
Bedrooms & bathrooms
- Bedrooms: 3
- Bathrooms: 3
- Full bathrooms: 2
- 1/2 bathrooms: 1
Primary bedroom
- Level: First
- Area: 341.78 Square Feet
- Dimensions: 20.32 x 16.82
Bedroom 2
- Level: First
- Area: 157.26 Square Feet
- Dimensions: 13.58 x 11.58
Bedroom 3
- Level: First
- Area: 226.61 Square Feet
- Dimensions: 17 x 13.33
Primary bathroom
- Area: 95.63 Square Feet
- Dimensions: 11.25 x 8.5
Full bathroom
- Description: & Laundry
- Level: First
- Area: 52.36 Square Feet
- Dimensions: 9.25 x 5.66
Half bathroom
- Level: First
- Area: 28.04 Square Feet
- Dimensions: 7.66 x 3.66
Dining room
- Level: First
- Area: 270.75 Square Feet
- Dimensions: 17.57 x 15.41
Foyer
- Level: First
- Area: 159.23 Square Feet
- Dimensions: 13.75 x 11.58
Great room
- Level: First
- Area: 511.13 Square Feet
- Dimensions: 21.75 x 23.5
Kitchen
- Level: First
- Area: 223.45 Square Feet
- Dimensions: 15.41 x 14.5
Heating
- Heat Pump, Passive Solar, Electric
Cooling
- Central Air
Appliances
- Included: Dishwasher, Dryer, Ice Maker, Microwave, Refrigerator, Washer, Electric Range, Electric
Features
- Ceiling Fan(s), Storage, Walk-In Closet(s), Workshop
- Flooring: Wood
- Basement: Crawl Space
- Has fireplace: Yes
- Fireplace features: Living Room, Gas
Interior area
- Total structure area: 2,356
- Total interior livable area: 2,356 sqft
Property
Parking
- Parking features: Garage Door Opener
- Has attached garage: Yes
Features
- Patio & porch: Covered Porch, Porch
- Exterior features: Garden Space
- Has view: Yes
- View description: Sunrise View
Lot
- Size: 3.85 Acres
Details
- Parcel number: 51237A
- Zoning: Agricultural
- Zoning description: Agricultural
- Horses can be raised: Yes
Construction
Type & style
- Home type: SingleFamily
- Architectural style: Log
- Property subtype: Single Family Residence
Materials
- Roof: Shingle
Condition
- Year built: 2005
Utilities & green energy
- Electric: Generator
- Sewer: Existing Septic
Community & HOA
Community
- Security: Smoke Detector(s)
- Subdivision: Henry Hill
HOA
- Has HOA: Yes
Location
- Region: Fairfield
Financial & listing details
- Price per square foot: $265/sqft
- Tax assessed value: $494,300
- Annual tax amount: $3,163
- Date on market: 6/28/2026
Estimated market value
$600,300
$570,000 - $630,000
$2,340/mo
Price history
| Date | Event | Price |
|---|---|---|
| 8/11/2026 | Pending sale | $625,000$265/sqft |
Source:  Rockbridge Highlands REALTORS® #140121 Report a problem Rockbridge Highlands REALTORS® #140121 Report a problem | ||
| 6/28/2026 | Listed for sale | $625,000+75.6%$265/sqft |
Source: Rockbridge Highlands REALTORS® #140121 Report a problem | ||
| 8/15/2014 | Sold | $356,000-1.1%$151/sqft |
Source: Rockbridge Highlands REALTORS® #127972 Report a problem | ||
| 2/25/2014 | Listed for sale | $359,900-6.5%$153/sqft |
Source: RE/MAX TOWN & COUNTRY #127972 Report a problem | ||
| 11/1/2013 | Listing removed | $385,000$163/sqft |
Source: RE/MAX TOWN & COUNTRY #126626 Report a problem | ||
| 5/9/2013 | Price change | $385,000-1%$163/sqft |
Source: RE/MAX TOWN & COUNTRY #126626 Report a problem | ||
| 3/22/2013 | Price change | $389,000-2.5%$165/sqft |
Source: RE/MAX TOWN & COUNTRY #126626 Report a problem | ||
| 10/5/2012 | Listed for sale | $399,000-7%$169/sqft |
Source: REMAX Town & Country #126626 Report a problem | ||
| 5/21/2012 | Listing removed | $429,000$182/sqft |
Source: Valley Real Estate Brokers, LLC Report a problem | ||
| 12/16/2011 | Listed for sale | $429,000$182/sqft |
Source: Valley Real Estate Brokers, LLC #125759 Report a problem | ||
| 9/17/2011 | Listing removed | $429,000$182/sqft |
Source: James River Realty Report a problem | ||
| 5/21/2011 | Listed for sale | $429,000$182/sqft |
Source: James River Realty Report a problem | ||
Public tax history
| Year | Property taxes | Tax assessment |
|---|---|---|
| 2024 | $3,015 | $494,300 |
| 2023 | -- | $494,300 |
| 2022 | -- | $494,300 +35.5% |
| 2021 | -- | $364,800 |
| 2020 | -- | $364,800 |
| 2018 | -- | $364,800 |
| 2017 | $2,694 | $364,800 -0.5% |
| 2016 | $2,694 | $366,500 |
| 2015 | -- | -- |
| 2014 | -- | -- |
| 2013 | -- | -- |
| 2010 | -- | -- |
Find assessor info on the county website
Monthly payment
Est. payment
Payment breakdown
Explore the cost of this home by adjusting the details. Changes won't be saved.Climate risks
Neighborhood: 24435
Nearby schools
GreatSchools rating
- 6/10Fairfield Elementary SchoolGrades: PK-5Distance: 3.6 mi
- 5/10Maury River Middle SchoolGrades: 6-8Distance: 7.8 mi
- 6/10Rockbridge County High SchoolGrades: 9-12Distance: 5.9 mi
Schools provided by the listing agent
- Elementary: Fairfield
- Middle: Maury River
- High: Rockbridge Co
Source: Rockbridge Highlands REALTORS®. This data may not be complete. We recommend contacting the local school district to confirm school assignments for this home.
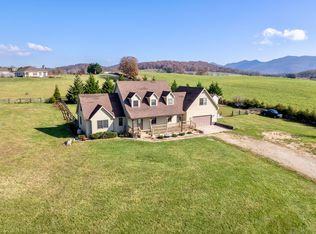
- $538,0004 bd4 ba2.3k sqft1999 Borden Grant Trl, Fairfield, VA 24435Off Market
- $43,000-- bd-- ba-- sqft1935 Borden Grant Trl, Fairfield, VA 24435Off Market
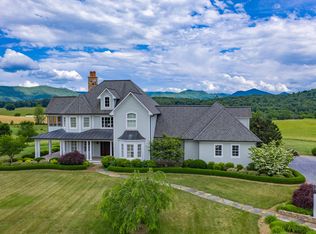
- $1,011,6004 bd3 ba4.7k sqft155 Henry Hill Dr, Fairfield, VA 24435Off Market
- $737,7003 bd2 ba1.8k sqft1935 Borden Grant Trl, Fairfield, VA 24435Off Market

- $234,4002 bd1 ba1.4k sqft1938 Borden Grant Trl, Fairfield, VA 24435Off Market
- $104,800-- bd-- ba-- sqftHenry Hl, Fairfield, VA 24435Off Market
- $--2.22 acresTbd Henry Hill Dr, Fairfield, VA 24435Off Market
- $--2.43 acresTbd Henry Hill Dr, Fairfield, VA 24435Off Market
A local agent can set up tours, give advice and negotiate with sellers.
Similar homes
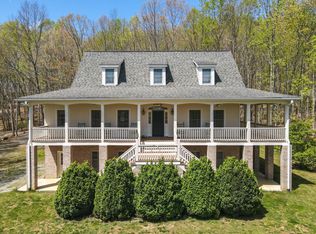
- $799,0004 bd5 ba3k sqft190 Henry Hill Dr, Fairfield, VA 24435For Sale
 MLS ID #930357, PAULA J MARTIN. RVAR
 - $539,0003 bd1 ba1.8k sqft53 & 13 Siding Ln, Vesuvius, VA 24483For Sale
 MLS ID #930404, PAULA J MARTIN. RVAR
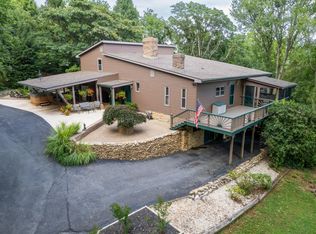
 - $769,0003 bd3 ba3.1k sqft82 Ridgeview Ln, Fairfield, VA 24435For Sale
 MLS ID #139498, Mary Beth Harris, James River Realty - Lexington. Rockbridge Highlands REALTORS®
 - $492,0004 bd4 ba2.5k sqft12 Spring Ridge Ln, Fairfield, VA 24435For Sale
 MLS ID #140119, Emily Grant, Real Broker LLC. Rockbridge Highlands REALTORS®
 - $389,0003 bd2 ba1.6k sqft86 Huffman Ln, Fairfield, VA 24435For SaleMLS ID #140009, David B. Stull, Sterling Prop & Management LLC. Rockbridge Highlands REALTORS®
- $539,0004 bd3 ba2.2k sqft427 Reid Rd, Lexington, VA 24450For SaleMLS ID #930085, STEVEN KOLENO. RVAR
- $699,0003 bd4 ba2.9k sqft325 Bellevue Ln, Rockbridge Baths, VA 24473For SaleMLS ID #139923, Hunter McClung, J.F. Brown Real Estate Services. Rockbridge Highlands REALTORS®
- $599,9994 bd3 ba2.5k sqft1670 Forge Rd, Lexington, VA 24450For SaleMLS ID #928801, JUDY HILLMAN. RVAR
- $755,0003 bd3 ba2.8k sqft40 Monte Carlo Ln, Lexington, VA 24450For Sale
 MLS ID #679753, Kimberly Hostetter, eXp Realty LLC. CAAR
 - $679,0003 bd2 ba2.8k sqft842 Adair Hill Dr, Rockbridge Baths, VA 24473For SaleMLS ID #670433, Kimberly Hostetter, eXp Realty LLC. CAAR
- $799,9004 bd3 ba3.2k sqft374 Finley Rd, Raphine, VA 24472For SaleMLS ID #680665, Kimberly Hostetter, eXp Realty LLC. CAAR
- $659,0003 bd2 ba1.8k sqft311 Higgins Holw, Lexington, VA 24450For SaleMLS ID #139971, Clara Webb, Lexington Real Estate Connection. Rockbridge Highlands REALTORS®
- $624,9004 bd2 ba1.8k sqft75 Margarets Ln, Lexington, VA 24450For SaleMLS ID #924493, PAULA J MARTIN. RVAR
- $585,0004 bd2 ba2.1k sqft665 Blacks Creek Rd, Lexington, VA 24450For SaleMLS ID #140193, Laurie Gist, Real Broker LLC. Rockbridge Highlands REALTORS®
- $749,0003 bd3 ba2.1k sqft181 Windy Mile Ln, Rockbridge Baths, VA 24473For SaleMLS ID #140042, Will Moore, James Wm. Moore Real Estate Co.. Rockbridge Highlands REALTORS®
- $579,0004 bd3 ba3.1k sqft3 River Pl, Lexington, VA 24450For SaleMLS ID #139983, Paula J. Martin, Lexington Real Estate Connection. Rockbridge Highlands REALTORS®
- $749,0004 bd4 ba3.3k sqft151 Stoneybrook Rd, Amherst, VA 24521For SaleMLS ID #928156, PAULA J MARTIN. RVAR
- $447,5003 bd4 ba2.3k sqft280 Dogwood Rise, Lexington, VA 24450For SaleMLS ID #140094, Kimberly Hope Hostetter, eXp Realty LLC. Rockbridge Highlands REALTORS®
- $498,0003 bd3 ba2.1k sqft6602 Middlebrook Rd, Raphine, VA 24472For SaleMLS ID #678692, MYRA BEAMS, REAL BROKER LLC. CAAR
- $459,9003 bd4 ba2.6k sqft409 Steeles Fort Rd, Raphine, VA 24472For SaleMLS ID #680283, CHARITY COX, PAUL WESLEY REAL ESTATE. CAAR
