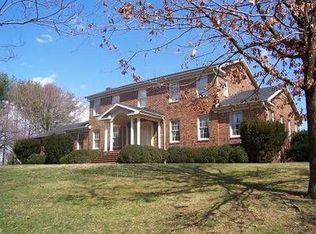
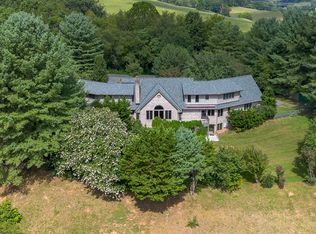
You don't have to trek to far and foreboding places to find a truly rare gem-- just visit 70 Donnington Lane for a fantastic and surprising discovery. 4 ACRES(including a buildable lot) fronting the Lexington Golf & Country Club, currently being renovated to top tournament standards. The entire home is filled with natural light and allows the scenery outside to compliment the interior space, designed to be a showcase for artwork & interesting collectibles. A large double sided fireplace warms the living room and invites you to snuggle in a comfy chair with a good book while also setting a romantic backdrop and enhancing the acoustics in the adjoining music room. 2 entry level ensuite bedrooms, large eat in kitchen and a formal dining room, 2 bedrooms upstairs with a hall bath, patios, deep front porch, deck to enjoy the outdoors ALL make this a special place.
Look far and wide but at this price, you won't find 4 more beautiful acres wrapped around a home such as this fronting on a soon-to-be premier golf course...quite possibly, the best buy in the area.
Shown by appointment only--no drive bys--24 hour notice requested and seller prefers no evening appointments.
For sale
Price cut: $30K (6/17)
$795,000
70 Donington Ln, Lexington, VA 24450
4beds
3,369sqft
:
Get pre-qualified$4,743/mo
Single Family Residence
Built in 1989
4.18 Acres Lot
$763,600 Zestimate®
$236/sqft
$-- HOA
What's special
Deep front porchLarge eat in kitchenFormal dining room
- 38 days |
- 615 |
- 22 |
Zillow last checked:
Listing updated:
Listed by:
Mary Beth Harris 540-460-0753,
James River Realty - Lexington,
Jane Harris 540-460-1932,
James River Realty - Lexington
Source: Rockbridge Highlands REALTORS®,MLS#: 139712
Facts & features
Interior
Bedrooms & bathrooms
- Bedrooms: 4
- Bathrooms: 4
- Full bathrooms: 3
- 1/2 bathrooms: 1
Heating
- Heat Pump
Cooling
- Central Air
Appliances
- Included: Dishwasher, Dryer, Oven, Refrigerator, Washer, Cooktop, Electric
Features
- Bookcases, Breakfast Area, Cathedral Ceiling(s), Ceiling Fan(s), Storage, Walk-In Closet(s)
- Flooring: Carpet, Tile, Wood
- Basement: Crawl Space
- Has fireplace: Yes
- Fireplace features: Den, Living Room
Interior area
- Total structure area: 3,369
- Total interior livable area: 3,369 sqft
Property
Parking
- Parking features: Garage Door Opener
- Has attached garage: Yes
Features
- Patio & porch: Patio, Porch, Deck
- Exterior features: Garden Space
Lot
- Size: 4.18 Acres
Details
- Parcel number: 74B 4 3A, 74B 4 3
- Zoning: Residential
- Zoning description: Residential
Construction
Type & style
- Home type: SingleFamily
- Property subtype: Single Family Residence
Materials
- Cedar
- Roof: Shingle
Condition
- Year built: 1989
Utilities & green energy
- Sewer: Public Sewer
Community & HOA
HOA
- Has HOA: No
Location
- Region: Lexington
Financial & listing details
- Price per square foot: $236/sqft
- Tax assessed value: $593,600
- Annual tax amount: $4,030
- Date on market: 6/16/2026
Estimated market value
$763,600
$725,000 - $802,000
$3,909/mo
Price history
| Date | Event | Price |
|---|---|---|
| 6/17/2026 | Price change | $795,000-3.6%$236/sqft |
Source:  Rockbridge Highlands REALTORS® #139712 Report a problem Rockbridge Highlands REALTORS® #139712 Report a problem | ||
| 6/16/2026 | Listed for sale | $825,000$245/sqft |
Source: Rockbridge Highlands REALTORS® #139712 Report a problem | ||
| 6/1/2026 | Listing removed | $825,000$245/sqft |
Source: Rockbridge Highlands REALTORS® #139712 Report a problem | ||
| 12/3/2025 | Listed for sale | $825,000$245/sqft |
Source: Rockbridge Highlands REALTORS® #139712 Report a problem | ||
Public tax history
| Year | Property taxes | Tax assessment |
|---|---|---|
| 2024 | $3,621 | $593,600 |
| 2023 | -- | $593,600 |
| 2022 | -- | $593,600 +16.1% |
| 2021 | -- | $511,200 |
| 2020 | -- | $511,200 |
| 2018 | -- | $511,200 |
| 2017 | $3,454 | $511,200 +8.8% |
| 2016 | $3,454 | $469,900 |
| 2015 | -- | -- |
| 2014 | -- | -- |
| 2013 | -- | -- |
| 2010 | -- | -- |
Find assessor info on the county website
Monthly payment
Est. payment
Payment breakdown
Explore the cost of this home by adjusting the details. Changes won't be saved.Climate risks
Neighborhood: 24450
Nearby schools
GreatSchools rating
- 5/10Central Elementary SchoolGrades: PK-5Distance: 1.8 mi
- 5/10Maury River Middle SchoolGrades: 6-8Distance: 1.2 mi
- 6/10Rockbridge County High SchoolGrades: 9-12Distance: 3.1 mi
Schools provided by the listing agent
- Elementary: Central
- Middle: Maury River
- High: Rockbridge Co
Source: Rockbridge Highlands REALTORS®. This data may not be complete. We recommend contacting the local school district to confirm school assignments for this home.
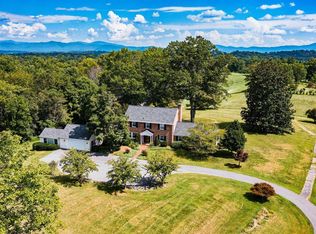
- $805,0004 bd3 ba3.1k sqft81 Donington Ln, Lexington, VA 24450Off Market
- $906,5005 bd4 ba4.8k sqft1109 Ross Rd, Lexington, VA 24450Sold
- $957,3004 bd5 ba4.3k sqft1019 Ross Rd, Lexington, VA 24450Off Market
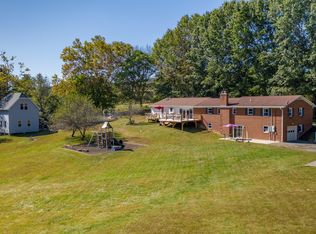
- $595,8006 bd4 ba4.1k sqft1051 Ross Rd, Lexington, VA 24450Off Market
- $291,7003 bd2 ba1.3k sqft32 Rx Ln, Lexington, VA 24450Off Market
- $196,1002 bd1 ba1.1k sqft16 Rx Ln, Lexington, VA 24450Off Market
- $122,5003 bd2 ba1.1k sqft1040 Ross Rd, Lexington, VA 24450Off Market
- $620,7003 bd2 ba2.3k sqft55 Mossy Green Ter, Lexington, VA 24450Off Market
A local agent can set up tours, give advice and negotiate with sellers.
Similar homes
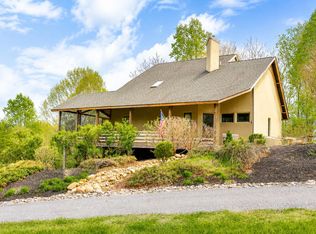
- $755,0003 bd3 ba2.8k sqft40 Monte Carlo Ln, Lexington, VA 24450For Sale
 MLS ID #679753, Kimberly Hostetter, eXp Realty LLC. CAAR
 - $740,0003 bd4 ba4.4k sqft150 Forest Hill Vw, Lexington, VA 24450For Sale
 MLS ID #140097, Leslie A Giles, Lexington Real Estate Connection. Rockbridge Highlands REALTORS®
 - $599,0003 bd2 ba2.2k sqft1274 Maury River Rd, Lexington, VA 24450For Sale
 MLS ID #679812, PAULA MARTIN, LEXINGTON REAL ESTATE CONNECTION. CAAR
 - $799,0004 bd5 ba3k sqft190 Henry Hill Dr, Fairfield, VA 24435For Sale
 MLS ID #679801, PAULA MARTIN, LEXINGTON REAL ESTATE CONNECTION. CAAR
 - $579,0004 bd3 ba3.1k sqft3 River Pl, Lexington, VA 24450For SaleMLS ID #139983, Paula J. Martin, Lexington Real Estate Connection. Rockbridge Highlands REALTORS®
- $649,0004 bd2 ba1.8k sqft75 Margarets Ln, Lexington, VA 24450For Sale
 MLS ID #924493, PAULA J MARTIN. RVAR
 - $949,0005 bd5 ba3.5k sqft505 Jackson Ave, Lexington, VA 24450For SaleMLS ID #678903, KAREN LITTLE, J.F. BROWN REAL ESTATE SERVICES. CAAR
- $595,0004 bd3 ba3k sqft606 Stonewall St, Lexington, VA 24450For SaleMLS ID #139802, Connie Clark, City & County Real Estate. Rockbridge Highlands REALTORS®
- $489,0004 bd3 ba2k sqft714 Thornhill Rd, Lexington, VA 24450For SaleMLS ID #140093, Jane Harris, James River Realty - Lexington. Rockbridge Highlands REALTORS®
- $449,0003 bd4 ba2.3k sqft280 Dogwood Rise, Lexington, VA 24450For SaleMLS ID #140094, Kimberly Hostetter, eXp Realty LLC. Rockbridge Highlands REALTORS®
- $989,0004 bd5 ba3.3k sqft111 S Jefferson St, Lexington, VA 24450For SaleMLS ID #139967, Will Moore, James Wm. Moore Real Estate Co.. Rockbridge Highlands REALTORS®
- $409,9003 bd2 ba2k sqft896 Collierstown Rd, Lexington, VA 24450For SaleMLS ID #140108, Kimberly Hostetter, eXp Realty LLC. Rockbridge Highlands REALTORS®
- $659,0003 bd2 ba1.8k sqft311 Higgins Holw, Lexington, VA 24450For SaleMLS ID #139971, Clara Webb, Lexington Real Estate Connection. Rockbridge Highlands REALTORS®
- $495,0004 bd3 ba2.4k sqft3262 W Midland Trl, Lexington, VA 24450For SaleMLS ID #928134, BRIAN VAN DEACON. RVAR
- $749,0004 bd4 ba3.3k sqft151 Stoneybrook Rd, Amherst, VA 24521For SaleMLS ID #928156, PAULA J MARTIN. RVAR
- $717,5004 bd3 ba3.5k sqft20 Cora Ln, Lexington, VA 24450New ConstructionMLS ID #928557, NORMAN S DOMINGO. RVAR
- $459,0003 bd2 ba2k sqft171 Little House Ln, Lexington, VA 24450For SaleMLS ID #140080, Lana H Nicely, Flint Realty LLC. Rockbridge Highlands REALTORS®
- $679,0003 bd2 ba2.8k sqft842 Adair Hill Dr, Rockbridge Baths, VA 24473For SaleMLS ID #670433, Kimberly Hostetter, eXp Realty LLC. CAAR
- $799,0003 bd3 ba3.1k sqft82 Ridgeview Ln, Fairfield, VA 24435For SaleMLS ID #139498, Mary Beth Harris, James River Realty - Lexington. Rockbridge Highlands REALTORS®
- $795,0005 bd4 ba3.9k sqft4745 Plank Rd, Natural Bridge, VA 24578For SaleMLS ID #923842, PAULA J MARTIN. RVAR
