Beautiful 4-bedroom, 3.5-bath mountain retreat located in the highly desirable Westwood section of Wintergreen Resort. This spacious townhome offers approximately 1,840 square feet of comfortable living space with exceptional privacy and no units above or below. Recent updates include renovated kitchen countertops, new luxury vinyl plank flooring throughout the main level and bathrooms, new second-floor carpeting, updated lighting fixtures, and newer appliances including dishwasher, stove, refrigerator, washer, and dryer. The inviting family room features a wood-burning fireplace w custom built-in shelving, creating the perfect mountain getaway atmosphere. Additional features include a separate dining area, central air conditioning, two-car garage, and ample storage.Offered fully furnished & turnkey, the home includes furniture, appliances, kitchenware, electronics, & big-screen TV — ideal for immediate personal enjoyment or continued short-term rental use. Strong Airbnb rental history offers excellent investment potential. Conveniently located near the golf course, Wintergarden Spa, hiking trails, skiing, tennis, & the Nature Foundation, this property provides year-round access to the best of resort living. Freshly painted! 7-26
Active
Price cut: $20K (8/4)
$475,000
17 Ivy Glen Ln, Wintergreen Resort, VA 22967
4beds
1,840sqft
Townhouse, Condominium
Built in 1989
-- sqft lot
$464,000 Zestimate®
$258/sqft
$377/mo HOA
What's special
Two-car garageNew second-floor carpetingFreshly paintedAmple storageSeparate dining areaUpdated lighting fixturesCentral air conditioning
- 97 days |
- 311 |
- 13 |
Zillow last checked:
Listing updated:
Listed by:
STEVE MARIANELLA 434-566-1293,
WINTERGREEN REALTY, LLC 434-361-0500
Source: CAAR,MLS#: 677064 Originating MLS: Charlottesville Area Association of Realtors
Originating MLS: Charlottesville Area Association of RealtorsFacts & features
Interior
Bedrooms & bathrooms
- Bedrooms: 4
- Bathrooms: 4
- Full bathrooms: 3
- 1/2 bathrooms: 1
- Main level bathrooms: 3
Rooms
- Room types: Bathroom, Bedroom, Dining Room, Family Room, Full Bath, Half Bath, Kitchen
Bedroom
- Level: Third
Bedroom
- Level: Second
Bathroom
- Level: First
Bathroom
- Level: Third
Dining room
- Level: First
Family room
- Level: First
Half bath
- Level: First
Kitchen
- Level: First
Heating
- Baseboard, Heat Pump
Cooling
- Central Air
Appliances
- Included: Dishwasher, Electric Range, Microwave, Refrigerator
- Laundry: Stacked
Features
- Breakfast Bar
- Flooring: Carpet, Luxury Vinyl Plank
- Windows: Casement Window(s)
- Has basement: No
- Number of fireplaces: 1
- Fireplace features: One, Wood Burning
- Common walls with other units/homes: End Unit
Interior area
- Total structure area: 2,440
- Total interior livable area: 1,840 sqft
- Finished area above ground: 1,840
- Finished area below ground: 0
Video & virtual tour
Property
Parking
- Total spaces: 2
- Parking features: Attached, Basement, Garage Faces Front, Garage
- Attached garage spaces: 2
Features
- Levels: Three Or More
- Stories: 3
- Patio & porch: Deck
- Has view: Yes
- View description: Residential
Lot
- Size: 2,178 Square Feet
- Features: Landscaped
Details
- Parcel number: 11 E Q 17
- Zoning description: RPC Residential Planned Community
Construction
Type & style
- Home type: Condo
- Property subtype: Townhouse, Condominium
- Attached to another structure: Yes
Materials
- Cedar, Stick Built
- Foundation: Block
- Roof: Architectural
Condition
- New construction: No
- Year built: 1989
Utilities & green energy
- Sewer: Public Sewer
- Water: Public
- Utilities for property: Cable Available, Fiber Optic Available
Community & HOA
Community
- Subdivision: WINTERGREEN RESORT
HOA
- Has HOA: Yes
- HOA fee: $1,130 quarterly
Location
- Region: Wintergreen Resort
Financial & listing details
- Price per square foot: $258/sqft
- Tax assessed value: $236,400
- Annual tax amount: $2,450
- Date on market: 5/12/2026
- Cumulative days on market: 88 days
- Exclusions: TBD
Estimated market value
$464,000
$441,000 - $487,000
$2,570/mo
Price history
| Date | Event | Price |
|---|---|---|
| 8/4/2026 | Price change | $475,000-4%$258/sqft |
Source:  CAAR #677064 Report a problem CAAR #677064 Report a problem | ||
| 6/3/2026 | Price change | $495,000-4.8%$269/sqft |
Source: CAAR #677064 Report a problem | ||
| 5/22/2026 | Listed for sale | $520,000+72.2%$283/sqft |
Source: CAAR #677064 Report a problem | ||
| 2/11/2022 | Sold | $302,000+1.3%$164/sqft |
Source: Public Record Report a problem | ||
| 1/9/2022 | Pending sale | $298,000$162/sqft |
Source: CAAR #625375 Report a problem | ||
| 1/6/2022 | Listed for sale | $298,000$162/sqft |
Source: CAAR #625375 Report a problem | ||
Public tax history
| Year | Property taxes | Tax assessment |
|---|---|---|
| 2024 | $1,537 | $236,400 |
| 2023 | $1,537 | $236,400 |
| 2022 | $1,537 +4.7% | $236,400 +15.9% |
| 2021 | $1,468 | $203,900 |
| 2020 | $1,468 | $203,900 |
| 2019 | $1,468 | $203,900 |
| 2018 | -- | $203,900 -32.3% |
| 2017 | -- | $301,300 |
| 2016 | $2,169 | $301,300 |
| 2015 | $2,169 +100% | $301,300 |
| 2014 | $1,085 | $301,300 -5.5% |
| 2012 | -- | $318,800 |
| 2011 | -- | $318,800 |
| 2010 | -- | $318,800 |
Find assessor info on the county website
Monthly payment
Est. payment
Payment breakdown
Explore the cost of this home by adjusting the details. Changes won't be saved.Climate risks
Neighborhood: 22967
Nearby schools
GreatSchools rating
- 6/10Rockfish River Elementary SchoolGrades: PK-5Distance: 6.6 mi
- 7/10Nelson Middle SchoolGrades: 6-8Distance: 13.5 mi
- 4/10Nelson County High SchoolGrades: 9-12Distance: 13.5 mi
Schools provided by the listing agent
- Elementary: Rockfish
- Middle: Nelson
- High: Nelson
Source: CAAR. This data may not be complete. We recommend contacting the local school district to confirm school assignments for this home.
- $421,3004 bd3 ba1.8k sqft19 Ivy Glen Ln, Wintergreen Resort, VA 22967Off Market
- $359,9004 bd4 ba1.8k sqft15 Ivy Glen Ln, Wintergreen Resort, VA 22967Off Market
- $229,0002 bd2 ba1.4k sqft28 Briarwood Ln, Wintergreen Resort, VA 22967Off Market
- $2,5254 bd4 ba1.8k sqft13 Ivy Glen Ln, Wintergreen Resort, VA 22967For Rent
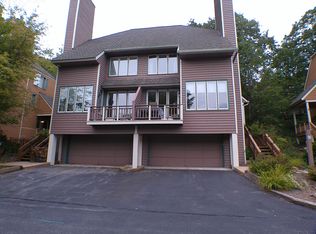
- $243,3002 bd3 ba1.4k sqft26 Briarwood Ln, Wintergreen Resort, VA 22967Off Market
- $276,9002 bd3 ba1.4k sqft10 Ivy Glen Ln, Wintergreen Resort, VA 22967Off Market
- $261,6002 bd2 ba1.4k sqft22 Briarwood Ln, Wintergreen Resort, VA 22967Off Market
- $223,5002 bd2 ba1.4k sqft24 Briarwood Ln, Wintergreen Resort, VA 22967Off Market
A local agent can set up tours, give advice and negotiate with sellers.
Similar homes
- $469,9003 bd3 ba1.4k sqft1817 High Ridge Ct, Wintergreen Resort, VA 22967For Sale
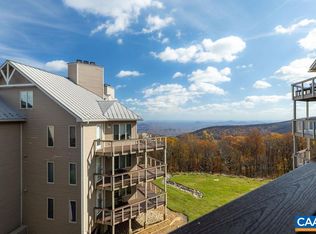
 MLS ID #677526, LISA FLOOD, PEAK REALTY VIRGINIA, LLC. CAAR
 - $474,5004 bd3 ba1.8k sqft20 Blue Ridge Ct, Wintergreen Resort, VA 22967For Sale
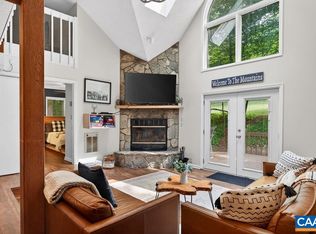 MLS ID #678333, DIMA HOLMES, PEAK REALTY VIRGINIA, LLC. CAAR
 - $499,0004 bd3 ba1.6k sqft20 Red Cedar Ct, Wintergreen Resort, VA 22967For Sale
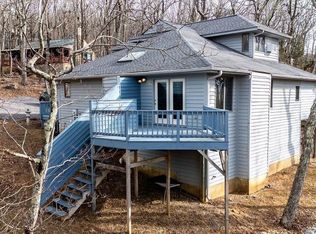 MLS ID #672554, FRANCESCA SAN GIORGIO, FOUR SEASONS REALTY 1. CAAR
 - $489,0003 bd3 ba1.3k sqft138 Oak Ln, Wintergreen Resort, VA 22967For Sale
 MLS ID #677731, LISA FLOOD, PEAK REALTY VIRGINIA, LLC. CAAR
 - $469,0003 bd3 ba1.4k sqft1802 High Ridge Ct, Wintergreen Resort, VA 22967For Sale By Owner
- $495,0002 bd2 ba1.1k sqft1826 High Ridge Ct, Wintergreen Resort, VA 22967For SaleMLS ID #678972, BEN HOLMES, PEAK REALTY VIRGINIA, LLC. CAAR
- $425,0002 bd2 ba1.2k sqft1717 High Rdg, Wintergreen Resort, VA 22967For SaleMLS ID #676442, KRISTEL HARRIS, EXP REALTY LLC - STAFFORD. CAAR
- $459,9752 bd2 ba1.2k sqft1641 Overlook, Wintergreen Resort, VA 22967For SaleMLS ID #678390, ROBERT CRAIG, WINTERGREEN REALTY, LLC. CAAR
- $360,0004 bd4 ba2.2k sqft4 Trillium Ln, Wintergreen Resort, VA 22967For SaleMLS ID #677881, PAUL HESS, NEST REALTY GROUP. CAAR
- $597,0004 bd3 ba1.6k sqft93 Valley View Ln, Wintergreen Resort, VA 22967For SaleMLS ID #679146, CHASTITY MORGAN, NEST REALTY GROUP. CAAR
- $580,0004 bd4 ba2.5k sqft23 Trillium Close, Wintergreen Resort, VA 22967For SaleMLS ID #664635, MIKE GAFFNEY, COMPASS-CHARLOTTESVILLE. CAAR
- $329,0004 bd4 ba2.2k sqft24 Trillium Close, Wintergreen Resort, VA 22967For SaleMLS ID #675784, MICHAEL WOOLARD, RE/MAX REALTY SPECIALISTS-CHARLOTTESVILLE. CAAR
- $407,0002 bd2 ba1.2k sqft1707 High Rdg, Wintergreen Resort, VA 22967For SaleMLS ID #677518, WAYNE FLOOD, PEAK REALTY VIRGINIA, LLC. CAAR
- $670,0003 bd3 ba2.7k sqft377 Devils Knob Loop, Roseland, VA 22967For SaleMLS ID #678962, STEVE MARIANELLA, WINTERGREEN REALTY, LLC. CAAR
- $642,0005 bd4 ba2.6k sqft48 Deerberry Ln, Wintergreen Resort, VA 22967For SaleMLS ID #679161, LISA FLOOD, PEAK REALTY VIRGINIA, LLC. CAAR
- $254,9002 bd3 ba2k sqft12 Ivy Glen Ln, Wintergreen Resort, VA 22967For SaleMLS ID #679254, MYRA BEAMS, REAL BROKER LLC. CAAR
- $265,0003 bd3 ba1.4k sqft2025 Stone Rdg, Wintergreen Resort, VA 22967For SaleMLS ID #657791, TIM MERRICK, WINTERGREEN REALTY, LLC. CAAR
- $274,0002 bd2 ba936 sqft740 Laurelwood, Wintergreen Resort, VA 22967For SaleMLS ID #367676, Susan L. Singleton, Century 21 ALL-SERVICE-FOR. LMLS
- $249,9752 bd2 ba1.2k sqft2084 Stone Rdg, Wintergreen Resort, VA 22967For SaleMLS ID #674199, ROBERT CRAIG, WINTERGREEN REALTY, LLC. CAAR
- $239,0002 bd2 ba936 sqft730 Laurelwood, Wintergreen Resort, VA 22967For SaleMLS ID #679285, YVETTE STAFFORD, MOUNTAIN AREA NEST REALTY. CAAR
