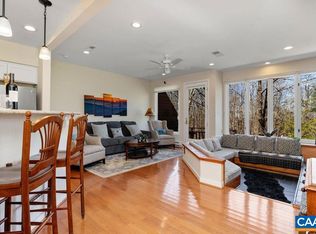
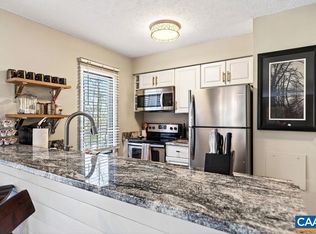
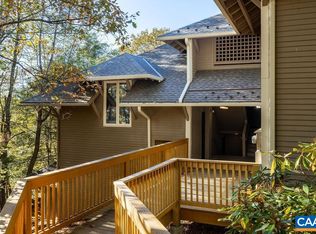
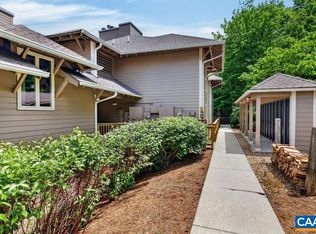
Spacious end-unit townhome in the heart of Wintergreen Resort, situated on the largest lot in Westwood and offering two dedicated parking spaces. Enjoy exceptional outdoor living with extensive stone patios with a perfect spot for a hot tub, a spacious deck, and a covered front porch. Inside, the inviting living room features a sunken conversation area centered around a wood-burning fireplace, while the open layout flows easily into the dining area. A convenient half bath completes the main level. Upstairs, the primary suite features a walk-in closet, cedar-lined closet, and ensuite bath with double vanities and a whirlpool tub. An additional guest bedroom and full bath provide comfortable accommodations for family and friends. The fully finished walk-out lower level offers flexible additional living space. Located near the ski shuttle stop and just a scenic walk to hiking trails, the Nature Foundation, and Wintergarden Spa & Aquatics Center. Ideal as a full-time residence, mountain getaway, or rental opportunity! HOA covers roof replacement, exterior painting, landscaping, and snow removal. See it today!
Active
$269,000
12 Ivy Glen Ln, Wintergreen Resort, VA 22967
2beds
2,090sqft
:
Get pre-qualified$1,975/mo
Townhouse
Built in 1989
5,662 Square Feet Lot
$261,000 Zestimate®
$129/sqft
$343/mo HOA
What's special
Wood-burning fireplaceFlexible additional living spaceOpen layoutExtensive stone patiosCedar-lined closetLargest lot in westwoodSunken conversation area
- 31 days |
- 926 |
- 43 |
Likely to sell faster than
Zillow last checked:
Listing updated:
Listed by:
MYRA BEAMS 540-448-3874,
REAL BROKER LLC 855-450-0442
Source: CAAR,MLS#: 679254 Originating MLS: Greater Augusta Association of Realtors Inc
Originating MLS: Greater Augusta Association of Realtors IncFacts & features
Interior
Bedrooms & bathrooms
- Bedrooms: 2
- Bathrooms: 3
- Full bathrooms: 2
- 1/2 bathrooms: 1
- Main level bathrooms: 1
Rooms
- Room types: Bathroom, Bonus Room, Bedroom, Den, Dining Room, Family Room, Full Bath, Foyer, Half Bath, Kitchen, Living Room, Primary Bathroom, Primary Bedroom
Primary bedroom
- Level: Second
Bedroom
- Level: Second
Primary bathroom
- Level: Second
Bathroom
- Level: Second
Bonus room
- Level: Basement
Den
- Level: First
Family room
- Level: Basement
Foyer
- Level: First
Half bath
- Level: First
Kitchen
- Level: First
Living room
- Level: First
Heating
- Central, Heat Pump
Cooling
- Heat Pump
Appliances
- Included: Dishwasher, Electric Range, Disposal, Microwave, Refrigerator
- Laundry: Stacked
Features
- Double Vanity, Jetted Tub, Walk-In Closet(s), Entrance Foyer
- Flooring: Carpet, Ceramic Tile, Luxury Vinyl Plank, Wood
- Windows: Insulated Windows, Screens, Vinyl
- Basement: Exterior Entry,Full,Finished
- Has fireplace: Yes
- Fireplace features: Electric, Wood Burning
- Common walls with other units/homes: End Unit
Interior area
- Total structure area: 2,190
- Total interior livable area: 2,090 sqft
- Finished area above ground: 1,460
- Finished area below ground: 630
Property
Features
- Levels: Three Or More,Multi/Split
- Stories: 3
- Patio & porch: Deck, Front Porch, Patio, Porch, Stone
- Exterior features: Courtyard, Landscape Lights
- Pool features: Community, Pool, Association
- Has spa: Yes
- Has view: Yes
- View description: Mountain(s), Residential, Trees/Woods
Lot
- Size: 5,662 Square Feet
- Features: Landscaped, Wooded
Details
- Parcel number: 11EQ12
- Zoning description: R Residential
Construction
Type & style
- Home type: Townhouse
- Architectural style: Tri-Level,Traditional
- Property subtype: Townhouse
- Attached to another structure: Yes
Materials
- Cedar, Stick Built
- Foundation: Block
- Roof: Architectural
Condition
- New construction: No
- Year built: 1989
Utilities & green energy
- Sewer: Public Sewer
- Water: Public
- Utilities for property: Fiber Optic Available, High Speed Internet Available
Community & HOA
Community
- Features: None, Pool
- Security: Smoke Detector(s), Surveillance System
- Subdivision: WINTERGREEN MOUNTAIN VILLAGE
HOA
- Has HOA: Yes
- Amenities included: Clubhouse, Meeting/Banquet/Party Room, Pool, Tennis Court(s), Trail(s)
- HOA fee: $1,030 quarterly
Location
- Region: Wintergreen Resort
Financial & listing details
- Price per square foot: $129/sqft
- Tax assessed value: $156,700
- Annual tax amount: $1,383
- Date on market: 7/7/2026
- Cumulative days on market: 31 days
- Exclusions: none
Estimated market value
$261,000
$248,000 - $274,000
$2,268/mo
Price history
| Date | Event | Price |
|---|---|---|
| 7/7/2026 | Listed for sale | $269,000$129/sqft |
Source:  CAAR #679254 Report a problem CAAR #679254 Report a problem | ||
Public tax history
| Year | Property taxes | Tax assessment |
|---|---|---|
| 2024 | $1,019 | $156,700 |
| 2023 | $1,019 | $156,700 |
| 2022 | $1,019 +9.3% | $156,700 +21.1% |
| 2021 | $932 | $129,400 |
| 2020 | $932 | $129,400 |
| 2019 | $932 | $129,400 |
| 2018 | -- | $129,400 -34.8% |
| 2017 | -- | $198,600 |
| 2016 | $1,430 | $198,600 |
| 2015 | $1,430 | $198,600 |
| 2014 | $1,430 | $198,600 -17.8% |
| 2012 | -- | $241,500 |
| 2011 | -- | $241,500 |
| 2010 | -- | $241,500 |
Find assessor info on the county website
Monthly payment
Est. payment
Payment breakdown
Explore the cost of this home by adjusting the details. Changes won't be saved.Climate risks
Neighborhood: 22967
Nearby schools
GreatSchools rating
- 6/10Rockfish River Elementary SchoolGrades: PK-5Distance: 6.6 mi
- 7/10Nelson Middle SchoolGrades: 6-8Distance: 13.5 mi
- 4/10Nelson County High SchoolGrades: 9-12Distance: 13.5 mi
Schools provided by the listing agent
- Elementary: Rockfish
- Middle: Nelson
- High: Nelson
Source: CAAR. This data may not be complete. We recommend contacting the local school district to confirm school assignments for this home.
- $276,9002 bd3 ba1.4k sqft10 Ivy Glen Ln, Wintergreen Resort, VA 22967Off Market

- $259,0002 bd3 ba1.4k sqft8 Ivy Glen Ln, Wintergreen Resort, VA 22967Sold
- $215,0002 bd2 ba812 sqft2247 Tanners Rdg, Wintergreen Resort, VA 22967Sold
- $232,5002 bd2 ba852 sqft2248 Tanners Rdg, Wintergreen Resort, VA 22967Sold
- $128,0001 bd1 ba615 sqft2246 Tanners Rdg #2246, Roseland, VA 22967Off Market
- $145,0001 bd1 ba615 sqft2246 Tanners Rdg, Wintergreen Resort, VA 22967Sold
- $256,5002 bd3 ba1.4k sqft6 Ivy Glen Ln, Wintergreen Resort, VA 22967Off Market
- $120,0001 bd1 ba615 sqft2243 Tanners Rdg, Wintergreen Resort, VA 22967Sold
A local agent can set up tours, give advice and negotiate with sellers.
Similar homes
- $329,0004 bd4 ba2.2k sqft24 Trillium Close, Wintergreen Resort, VA 22967For Sale
 MLS ID #675784, MICHAEL WOOLARD, RE/MAX REALTY SPECIALISTS-CHARLOTTESVILLE. CAAR
 - $265,0003 bd3 ba1.4k sqft2025 Stone Rdg, Wintergreen Resort, VA 22967For Sale
 MLS ID #657791, TIM MERRICK, WINTERGREEN REALTY, LLC. CAAR
 - $360,0004 bd4 ba2.2k sqft4 Trillium Ln, Wintergreen Resort, VA 22967For Sale
 MLS ID #677881, PAUL HESS, NEST REALTY GROUP. CAAR
 - $235,0002 bd2 ba1.2k sqft2074 Stone Rdg, Wintergreen Resort, VA 22967For Sale
 MLS ID #678382, WAYNE FLOOD, PEAK REALTY VIRGINIA, LLC. CAAR
 - $249,9752 bd2 ba1.2k sqft2084 Stone Rdg, Wintergreen Resort, VA 22967For SaleMLS ID #674199, ROBERT CRAIG, WINTERGREEN REALTY, LLC. CAAR
- $263,0003 bd3 ba1.2k sqft2221 Crabtree Falls Hwy, Massies Mill, VA 22967For SaleMLS ID #678592, MYRA BEAMS, REAL BROKER LLC. CAAR
- $389,0002 bd2 ba1.1k sqft1808 High Ridge Ct, Wintergreen Resort, VA 22967For SaleMLS ID #675117, KATE FARLEY, PEAK REALTY VIRGINIA, LLC. CAAR
- $335,0003 bd2 ba1.6k sqft345 Cooper Dr, Stuarts Draft, VA 24477For SaleMLS ID #680400, CHARITY COX, PAUL WESLEY REAL ESTATE. CAAR
- $315,0002 bd2 ba1.6k sqft45-101 Windgate Cir, Fishersville, VA 22939For SaleMLS ID #680221, ELEVATE REALTY LLC TEAM, KLINE MAY REALTY, LLC. CAAR
- $299,9003 bd1 ba1.7k sqft1983 Howardsville Tpke, Stuarts Draft, VA 24477For SaleMLS ID #678227, TONY GIRARD, HOWARD HANNA ROY WHEELER REALTY CO.- CHARLOTTESVILLE. CAAR
- $275,0003 bd1 ba1.8k sqft2210 Bare St, Staunton, VA 24401For SaleMLS ID #680353, KYNA BAEHR, HELP-U-SELL DIRECT SAVINGS REAL ESTATE. CAAR
- $319,5003 bd2 ba1.5k sqft96 Little Stoney Ln, Nellysford, VA 22958For SaleMLS ID #670375, TIM MERRICK, WINTERGREEN REALTY, LLC. CAAR
- $324,9003 bd3 ba1.7k sqft24 Villa View Dr, Staunton, VA 24401For SaleMLS ID #680411, BILL MCMEANS, REAL ESTATE PLUS. CAAR
- $323,0003 bd2 ba1.6k sqft14 Kingston Ct, Stuarts Draft, VA 24477For SaleMLS ID #680092, Cheryl Dillard, Kline May Realty. CAAR
- $299,9003 bd2 ba1.8k sqft312 Edward Ave, Waynesboro, VA 22980For SaleMLS ID #680220, ON POINT PROPERTIES LLC TEAM, EPIQUE REALTY. CAAR
- $284,9002 bd2 ba1.9k sqft142 Micklem Ln, Shipman, VA 22971For SaleMLS ID #366107, Jacob Cox, Elite Realty. LMLS
- $285,0003 bd3 ba1.8k sqft216 Willowshire Ct, Waynesboro, VA 22980For SaleMLS ID #679141, Pete Hill, Funkhouser Real Estate Group. CAAR
- $275,0003 bd2 ba1.2k sqft10363 James River Rd, Shipman, VA 22971For Sale
 MLS ID #VANL2000694, Carlos Rivera, Blue and Gray Realty, LLC. Bright MLS
 - $270,0003 bd2 ba1.2k sqft1504 5th St, Waynesboro, VA 22980For SaleMLS ID #678216, CATHY BALLEW, NEST REALTY GROUP STAUNTON. CAAR
- $299,9003 bd2 ba1.4k sqft16 Ball Diamond Trl, Vesuvius, VA 24483For SaleMLS ID #675630, HEARTHSTONE REALTY GROUP TEAM, NEST REALTY GROUP STAUNTON. CAAR
