Move-in ready and beautifully maintained, this 2-bedroom, 2-bath condo offers comfortable living with plenty of flexibility. Hardwood floors and abundant natural light create a warm, welcoming feel throughout the main living area. The lower level adds even more usable space with a spacious family room, plus a rough-in for a future full bath—giving you options to customize the space to fit your needs. A one-car garage adds everyday convenience, while the condo setting offers an appealing choice for buyers looking for a more streamlined approach to homeownership. Well cared for and ready for its next owner, this Fishersville home makes it easy to settle in and feel at home. Property is being sold as is.
Active
Price cut: $15K (8/26)
$300,000
45-101 Windgate Cir, Fishersville, VA 22939
2beds
1,680sqft
Townhouse
Built in 2009
1 Acres Lot
$294,700 Zestimate®
$179/sqft
$148/mo HOA
What's special
One-car garageSpacious family roomAbundant natural lightHardwood floors
- 46 days
- 392
- 10
Zillow last checked:
Listing updated:
Listed by:
ELEVATE REALTY LLC TEAM 540-294-1781,
KLINE MAY REALTY, LLC 540-943-7410
Source: CAAR,MLS#: 680221 Originating MLS: Greater Augusta Association of Realtors Inc
Originating MLS: Greater Augusta Association of Realtors IncFacts & features
Interior
Bedrooms & bathrooms
- Bedrooms: 2
- Bathrooms: 2
- Full bathrooms: 2
- Main level bathrooms: 2
- Main level bedrooms: 2
Rooms
- Room types: Bathroom, Bedroom, Dining Room, Family Room, Full Bath, Foyer, Kitchen, Laundry, Living Room
Primary bedroom
- Level: First
Bedroom
- Level: First
Primary bathroom
- Level: First
Bathroom
- Level: First
Dining room
- Level: First
Family room
- Level: Second
Foyer
- Level: First
Kitchen
- Level: First
Laundry
- Level: First
Living room
- Level: First
Heating
- Central, Forced Air, Propane
Cooling
- Central Air, Heat Pump
Features
- Primary Downstairs, Entrance Foyer
- Basement: Exterior Entry,Full,Heated,Partially Finished,Walk-Out Access
- Common walls with other units/homes: End Unit
Interior area
- Total structure area: 2,854
- Total interior livable area: 1,680 sqft
- Finished area above ground: 1,312
- Finished area below ground: 368
Property
Parking
- Total spaces: 1
- Parking features: Attached, Electricity, Garage Faces Front, Garage, Garage Door Opener
- Attached garage spaces: 1
Features
- Levels: One
- Stories: 1
Lot
- Size: 1 Acres
Details
- Parcel number: 067/A3 2/ /4 D/
- Zoning description: MF Multi-Family Residential
Construction
Type & style
- Home type: Townhouse
- Property subtype: Townhouse
- Attached to another structure: Yes
Materials
- Stick Built
- Foundation: Block, Stone
Condition
- New construction: No
- Year built: 2009
Utilities & green energy
- Sewer: Public Sewer
- Water: Public
- Utilities for property: Cable Available, Fiber Optic Available
Community & HOA
Community
- Subdivision: WINDGATE CONDOS
HOA
- Has HOA: Yes
- Services included: Maintenance Grounds, Sewer, Snow Removal, Trash, Water
- HOA fee: $148 monthly
Location
- Region: Fishersville
Financial & listing details
- Price per square foot: $179/sqft
- Annual tax amount: $1,518
- Date on market: 8/3/2026
- Cumulative days on market: 46 days
Estimated market value
$294,700
$280,000 - $309,000
$1,745/mo
Price history
| Date | Event | Price |
|---|---|---|
| 8/26/2026 | Price change | $300,000-4.8%$179/sqft |
Source:  CAAR #680221 Report a problem CAAR #680221 Report a problem | ||
| 8/3/2026 | Listed for sale | $315,000$188/sqft |
Source: CAAR #680221 Report a problem | ||
Public tax history
Tax history is unavailable.
Monthly payment
Est. payment
Payment breakdown
Explore the cost of this home by adjusting the details. Changes won't be saved.Climate risks
Neighborhood: 22939
Nearby schools
Schools provided by the listing agent
- Elementary: Wilson
- Middle: Wilson
- High: Wilson Memorial
Source: CAAR. This data may not be complete. We recommend contacting the local school district to confirm school assignments for this home.
- $322,6002 bd2 ba1.7k sqft45 Windgate Cir SUITE 201, Fishersville, VA 22939Off Market
- $285,6002 bd2 ba1.3k sqft45 Windgate Cir SUITE 101, Fishersville, VA 22939Off Market

- $297,9002 bd2 ba1.6k sqft45 Windgate Cir APT 203, Fishersville, VA 22939Off Market
- $306,9002 bd2 ba1.3k sqft45 Windgate Cir SUITE 103, Fishersville, VA 22939Off Market
Similar homes
- $339,9004 bd4 ba1.9k sqft9 Iron Horse Ln, Fishersville, VA 22939For Sale

 MLS ID #681819, SAM ACORD, FREEDOM REALTY GROUP LLC. CAAR
 - $312,0002 bd3 ba2.1k sqft8 Shannon Pl, Staunton, VA 24401For Sale
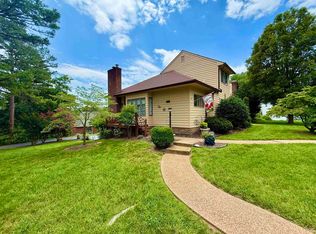 MLS ID #681900, H. JORDAN HAGUE, Equity Saver USA. CAAR
 - $324,9003 bd3 ba1.7k sqft24 Villa View Dr, Staunton, VA 24401For Sale
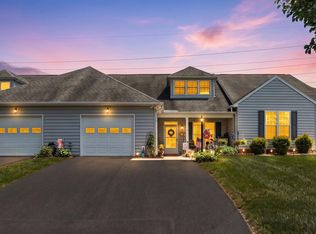 MLS ID #680411, BILL MCMEANS, REAL ESTATE PLUS. CAAR
 - $279,9003 bd1 ba1.1k sqft344 Mary Gray Ln, Staunton, VA 24401For Sale
 MLS ID #682039, CHARITY COX, PAUL WESLEY REAL ESTATE. CAAR
 - $335,0004 bd3 ba2.3k sqft183 Idlewood Blvd, Staunton, VA 24401For SaleMLS ID #680102, KYNA BAEHR, HELP-U-SELL DIRECT SAVINGS REAL ESTATE. CAAR
- $299,9003 bd3 ba1.8k sqft113 Mapleshire Ct, Waynesboro, VA 22980For SaleMLS ID #681145, DENISE RAMEY TEAM, LONG & FOSTER - CHARLOTTESVILLE WEST. CAAR
- $285,0003 bd3 ba1.8k sqft216 Willowshire Ct, Waynesboro, VA 22980For SaleMLS ID #679141, Pete Hill, Funkhouser Real Estate Group. CAAR
- $330,0003 bd3 ba2.1k sqft47 Villa View Dr, Staunton, VA 24401For SaleMLS ID #672051, JASON HARRIS REAL ESTATE TEAM, KW COMMONWEALTH. CAAR
- $313,0004 bd2 ba1.9k sqft403 Betsy Bell Rd, Staunton, VA 24401For SaleMLS ID #678933, SHARON HENDERSON, RE/MAX ADVANTAGE-WAYNESBORO. CAAR
- $305,0003 bd2 ba2k sqft504 Walnut Ave, Waynesboro, VA 22980For SaleMLS ID #681861, MONICA WHITE, KW COMMONWEALTH. CAAR
- $329,9004 bd3 ba2.1k sqft650 Edwardian Ln, Waynesboro, VA 22980For SaleMLS ID #681274, HEARTHSTONE REALTY GROUP TEAM, NEST REALTY GROUP STAUNTON. CAAR
- $269,9003 bd1 ba1k sqft8 Westgate Rd, Verona, VA 24482For SaleMLS ID #680783, Sara Wilfong, Kline May Realty. CAAR
- $290,0003 bd2 ba1.1k sqft1401 Stuart St, Staunton, VA 24401For SaleMLS ID #681241, KIMBERLY HASKINS, KW COMMONWEALTH. CAAR
- $325,0003 bd2 ba1.3k sqft214 Adventure Trl, Waynesboro, VA 22980For SaleMLS ID #679045, KAMERON LEWIS, NEST REALTY GROUP STAUNTON. CAAR
- $290,0002 bd3 ba1.2k sqft334 Marquette Ct, Crozet, VA 22932For SaleMLS ID #677971, MARCELA FOSHAY, NEST REALTY GROUP. CAAR
- $265,0003 bd2 ba1.6k sqft2160 Mount Torrey Rd, Lyndhurst, VA 22952For SaleMLS ID #681532, BURKS HOME GROUP TEAM, REAL BROKER LLC. CAAR
- $319,0003 bd3 ba1.4k sqft301 Ridgeline Dr, Waynesboro, VA 22980For SaleMLS ID #680215, MIKE SCHNEIDER, FRANK HARDY SOTHEBY'S INTERNATIONAL REALTY. CAAR
- $265,0003 bd2 ba1.2k sqft101 Vickers Way, Staunton, VA 24401For Sale
 MLS ID #VASC2000920, Jeff Weiss, M.O. Wilson Properties. Bright MLS
 - $359,0003 bd2 ba1.8k sqft118 Red Oak Dr, Staunton, VA 24401For SaleMLS ID #668257, JASON HARRIS REAL ESTATE TEAM, KW COMMONWEALTH. CAAR
- $329,9003 bd3 ba1.9k sqft631 Essex Dr #B, Staunton, VA 24401For SaleMLS ID #680676, TAYLOR AVERITTE, NEST REALTY GROUP. CAAR
