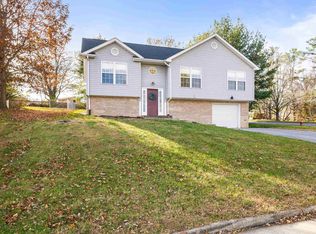
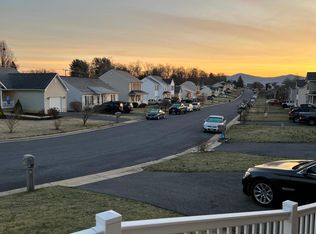
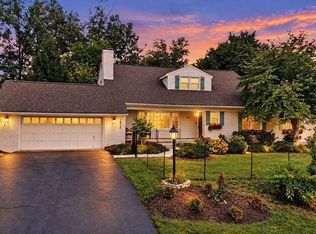
Welcome home to this inviting split-foyer home with beautiful mountain views! Well cared for and move-in ready, this home offers a spacious and versatile layout with plenty of room to make your own. The bright and spacious living room and eat-in kitchen features vaulted ceilings, creating an open and airy feel that's perfect for everyday living and gathering with family and friends. The large primary bedroom features a private en-suite bath and walk-in closet, creating a comfortable retreat. Two additional bedrooms and a full bath complete the upper level. On the lower level, you'll find an additional bedroom, laundry room with half bath, and a spacious multi-purpose room that would make a wonderful second family room, recreation room, home office, or flex space. Step outside onto the back deck, an ideal spot for entertaining, enjoying the mountain views, or simply relaxing outdoors. The attached garage provides added convenience and includes a unique bonus—a private sauna, perfect for unwinding at the end of the day. With its spacious layout, mountain views, vaulted ceilings, flexible living spaces, this home has so much to offer. Schedule your showing today and come see it for yourself!
Pending
$329,900
650 Edwardian Ln, Waynesboro, VA 22980
4beds
2,156sqft
Single Family Residence
Built in 2005
8,712 Square Feet Lot
$330,300 Zestimate®
$153/sqft
$-- HOA
What's special
Beautiful mountain viewsAttached garageInviting split-foyer homeSpacious multi-purpose roomFlexible living spacesPrivate saunaEat-in kitchen
- 50 days
- 197
- 9
Zillow last checked:
Listing updated:
Listed by:
HEARTHSTONE REALTY GROUP TEAM 540-712-2733,
NEST REALTY GROUP STAUNTON 540-712-2733
Source: CAAR,MLS#: 681274 Originating MLS: Greater Augusta Association of Realtors Inc
Originating MLS: Greater Augusta Association of Realtors IncFacts & features
Interior
Bedrooms & bathrooms
- Bedrooms: 4
- Bathrooms: 3
- Full bathrooms: 2
- 1/2 bathrooms: 1
Rooms
- Room types: Bathroom, Bedroom, Family Room, Full Bath, Foyer, Half Bath, Kitchen, Laundry, Living Room
Primary bedroom
- Level: Second
Bedroom
- Level: Second
Bedroom
- Level: Basement
Primary bathroom
- Level: Second
Bathroom
- Level: Second
Family room
- Level: Basement
Foyer
- Level: First
Half bath
- Level: Basement
Kitchen
- Level: Second
Laundry
- Level: Basement
Living room
- Level: Second
Heating
- Central, Heat Pump
Cooling
- Central Air, Heat Pump
Appliances
- Included: Dishwasher, Electric Range, Disposal, Microwave, Refrigerator, Dryer, Washer
- Laundry: Washer Hookup, Dryer Hookup
Features
- Entrance Foyer, Eat-in Kitchen, Vaulted Ceiling(s)
- Flooring: Carpet, Laminate, Linoleum
- Basement: Full,Finished,Heated
Interior area
- Total structure area: 2,464
- Total interior livable area: 2,156 sqft
- Finished area above ground: 1,232
- Finished area below ground: 924
Property
Parking
- Total spaces: 1
- Parking features: Asphalt, Attached, Basement, Electricity, Garage Faces Front, Garage, Garage Door Opener, Off Street, On Street
- Attached garage spaces: 1
- Has uncovered spaces: Yes
Features
- Levels: Multi/Split
- Patio & porch: Composite, Deck
- Fencing: Partial,Picket
Lot
- Size: 8,712 Square Feet
Details
- Parcel number: 812
- Zoning description: RS-7 Single-Family Residential-7
Construction
Type & style
- Home type: SingleFamily
- Architectural style: Split-Foyer
- Property subtype: Single Family Residence
Materials
- Brick, Stick Built, Vinyl Siding
- Foundation: Block
Condition
- New construction: No
- Year built: 2005
Utilities & green energy
- Sewer: Public Sewer
- Water: Public
- Utilities for property: Cable Available
Community & HOA
Community
- Subdivision: JEFFERSON PARK
HOA
- Has HOA: No
Location
- Region: Waynesboro
Financial & listing details
- Price per square foot: $153/sqft
- Tax assessed value: $314,700
- Annual tax amount: $2,737
- Date on market: 8/28/2026
- Cumulative days on market: 40 days
Estimated market value
$330,300
$314,000 - $347,000
$2,249/mo
Price history
| Date | Event | Price |
|---|---|---|
| 9/21/2026 | Pending sale | $329,900$153/sqft |
Source:  CAAR #681274 Report a problem CAAR #681274 Report a problem | ||
| 9/14/2026 | Listed for sale | $329,900$153/sqft |
Source: CAAR #681274 Report a problem | ||
| 9/3/2026 | Pending sale | $329,900$153/sqft |
Source: CAAR #681274 Report a problem | ||
| 8/28/2026 | Listed for sale | $329,900+59.4%$153/sqft |
Source: CAAR #681274 Report a problem | ||
| 2/21/2019 | Sold | $207,000-3.7%$96/sqft |
Source: Public Record Report a problem | ||
| 1/4/2019 | Listed for sale | $215,000$100/sqft |
Source: KLINE MAY REALTY, LLC #584528 Report a problem | ||
| 7/10/2018 | Listing removed | $215,000$100/sqft |
Source: Owner Report a problem | ||
| 6/3/2018 | Price change | $215,000-2.3%$100/sqft |
Source: Owner Report a problem | ||
| 5/28/2018 | Listed for sale | $220,000+2.3%$102/sqft |
Source: Owner Report a problem | ||
| 5/22/2017 | Listing removed | $215,000$100/sqft |
Source: ROY WHEELER REALTY - DOWNTOWN #560962 Report a problem | ||
| 4/27/2017 | Listed for sale | $215,000+19.4%$100/sqft |
Source: ROY WHEELER REALTY - DOWNTOWN #560962 Report a problem | ||
| 5/29/2013 | Sold | $180,000-5.2%$83/sqft |
Source: Public Record Report a problem | ||
| 7/7/2012 | Listing removed | $189,900$88/sqft |
Source: RE/MAX ADVANTAGE #62694 Report a problem | ||
| 4/13/2012 | Price change | $189,900-2.9%$88/sqft |
Source: RE/MAX ADVANTAGE #62694 Report a problem | ||
| 1/21/2012 | Listed for sale | $195,555$91/sqft |
Source: RE/MAX ADVANTAGE-WBO #62694 Report a problem | ||
Public tax history
| Year | Property taxes | Tax assessment |
|---|---|---|
| 2025 | $2,423 +0.5% | $314,700 +0.5% |
| 2024 | $2,410 | $313,000 |
| 2023 | $2,410 +14.1% | $313,000 +33.4% |
| 2022 | $2,111 | $234,600 |
| 2021 | $2,111 +15.5% | $234,600 +15.5% |
| 2020 | $1,828 +15.3% | $203,100 +15.3% |
| 2018 | $1,585 +3.4% | $176,100 |
| 2017 | $1,532 +11.4% | $176,100 +2.4% |
| 2016 | $1,375 | $171,900 |
| 2015 | $1,375 | $171,900 -0.2% |
| 2014 | -- | $172,200 |
| 2013 | -- | -- |
| 2012 | -- | -- |
| 2010 | -- | -- |
Find assessor info on the county website
Monthly payment
Est. payment
Payment breakdown
Explore the cost of this home by adjusting the details. Changes won't be saved.Climate risks
Neighborhood: 22980
Nearby schools
Schools provided by the listing agent
- Elementary: Westwood Hills
- Middle: Kate Collins
- High: Waynesboro
Source: CAAR. This data may not be complete. We recommend contacting the local school district to confirm school assignments for this home.
Similar homes
- $325,0003 bd2 ba1.3k sqft214 Adventure Trl, Waynesboro, VA 22980For Sale
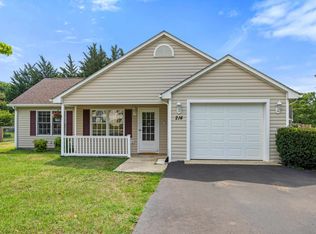
 MLS ID #679045, KAMERON LEWIS, NEST REALTY GROUP STAUNTON. CAAR
 - $365,0004 bd2 ba2.2k sqft924 Washington Ave, Waynesboro, VA 22980For Sale
 MLS ID #681931, JO WALLING, NEST REALTY GROUP STAUNTON. CAAR
 - $459,9004 bd2 ba2.9k sqft1817 Cherokee Rd, Waynesboro, VA 22980For Sale
 MLS ID #VAWB2000282, Kathleen Kellett-Ward, Paul Wesley Real Estate. Bright MLS
 - $325,0003 bd2 ba1.2k sqft105 White Birch Rd, Waynesboro, VA 22980For Sale
 MLS ID #680973, KK HOMES TEAM, PAUL WESLEY REAL ESTATE. CAAR
 - $405,0004 bd3 ba2.1k sqft156 Pheasant Run, Waynesboro, VA 22980For SaleMLS ID #677822, JOHAN TORRES, TOWN REALTY. CAAR
- $310,0003 bd2 ba1.2k sqft1433 Harding Ave, Waynesboro, VA 22980For SaleMLS ID #680888, KELLY MORRISON, COMPASS - AVENUE. CAAR
- $264,9004 bd2 ba1.3k sqft1412 C St, Waynesboro, VA 22980For SaleMLS ID #681348, CAROLYN BOOK, EXP REALTY LLC. CAAR
- $474,0004 bd3 ba2k sqft240 Claybrook Dr, Waynesboro, VA 22980For SaleMLS ID #678607, MATTHEW FALLS, RE/MAX ADVANTAGE-WAYNESBORO. CAAR
- $399,9004 bd3 ba1.9k sqft100 Vine St, Waynesboro, VA 22980For SaleMLS ID #677016, MICHAEL PLECKER, YES REALTY PARTNERS. CAAR
- $474,9003 bd3 ba2k sqft152 Langley Dr, Waynesboro, VA 22980For SaleMLS ID #680620, MATTHEW PETTWAY, NEST REALTY GROUP STAUNTON. CAAR
- $319,9004 bd3 ba1.9k sqft127 River View Dr, Verona, VA 24482For SaleMLS ID #682750, CHARITY COX, PAUL WESLEY REAL ESTATE. CAAR
- $395,0003 bd2 ba1.9k sqft54 Lea Dr, Fishersville, VA 22939For SaleMLS ID #665542, BEVERLY HAWKINS, NEXTHOME REALTY SELECT. CAAR
- $249,9003 bd1 ba1.2k sqft1808 Shenandoah Ave, Waynesboro, VA 22980For SaleMLS ID #681805, ADAM AUCOIN, OLD DOMINION REALTY INC - AUGUSTA. CAAR
- $299,9002 bd2 ba1.7k sqft45 Windgate Cir Suite 101, Fishersville, VA 22939For SaleMLS ID #682786, MYRA BEAMS, REAL BROKER LLC. CAAR
- $349,0003 bd2 ba1.6k sqft108 Canton Ln, Stuarts Draft, VA 24477For SaleMLS ID #681782, MARK SNYDER, FIRST RATE REALTY-STAUNTON, INC.. CAAR
- $400,0003 bd3 ba1.8k sqft52 Cloverdale Ln, Stuarts Draft, VA 24477For SaleMLS ID #VAAG2002936, Kathleen Kellett-Ward, Paul Wesley Real Estate. Bright MLS
- $325,0003 bd3 ba2.1k sqft47 Villa View Dr, Staunton, VA 24401For SaleMLS ID #683147, KK HOMES TEAM, PAUL WESLEY REAL ESTATE. CAAR
- $350,0004 bd3 ba2.3k sqft114 Mill Stone Dr, Verona, VA 24482For SaleMLS ID #681390, SHERRY ANDERSEN, NEST REALTY GROUP STAUNTON. CAAR
- $329,9003 bd3 ba1.9k sqft631 Essex Dr #B, Staunton, VA 24401For SaleMLS ID #680676, TAYLOR AVERITTE, NEST REALTY GROUP. CAAR
- $436,9004 bd2 ba1.8k sqftLindburgh Dr, Waynesboro, VA 22980New ConstructionMLS ID #675578, KK HOMES TEAM, PAUL WESLEY REAL ESTATE. CAAR
