This meticulously maintained three-level townhouse combines modern design with low-maintenance living. The open-concept floor plan features elegant granite countertops, durable luxury vinyl plank flooring and a finished basement that provides additional living, recreation or home office flex space. Enjoy the convenience of laundry on the bedroom level, an attached garage and a spacious rear deck on the main level. A smart home & security system provides comfort and peace of mind for today’s busy lifestyle. Exterior maintenance including lawn care, snow removal and common area upkeep is provided by the HOA allowing you to spend more time enjoying your home and less time on maintenance.
Active
$289,000
216 Willowshire Ct, Waynesboro, VA 22980
3beds
1,871sqft
:
Get pre-qualified$1,781/mo
Townhouse
Built in 2020
2,178 Square Feet Lot
$287,400 Zestimate®
$154/sqft
$-- HOA
What's special
Modern designAttached garageOpen-concept floor planElegant granite countertops
- 26 days |
- 313 |
- 25 |
Likely to sell faster than
Zillow last checked:
Listing updated:
Listed by:
Pete Hill 540-830-0296,
Funkhouser Real Estate Group 540-434-2400
Source: CAAR,MLS#: 679141 Originating MLS: Harrisonburg-Rockingham Area Association of REALTORS
Originating MLS: Harrisonburg-Rockingham Area Association of REALTORSFacts & features
Interior
Bedrooms & bathrooms
- Bedrooms: 3
- Bathrooms: 3
- Full bathrooms: 2
- 1/2 bathrooms: 1
Rooms
- Room types: Bathroom, Bedroom, Dining Room, Family Room, Full Bath, Foyer, Half Bath, Kitchen, Recreation
Primary bedroom
- Level: Third
Bedroom
- Level: Third
Primary bathroom
- Level: Third
Bathroom
- Level: Third
Dining room
- Level: Second
Family room
- Level: Second
Foyer
- Level: First
Half bath
- Level: Second
Kitchen
- Level: Second
Recreation
- Level: First
Heating
- Central, Heat Pump
Cooling
- Central Air, Heat Pump
Appliances
- Included: Dishwasher, Electric Range, Disposal, Microwave, Refrigerator, Dryer, Washer
Features
- Entrance Foyer, Kitchen Island, Recessed Lighting
- Flooring: Carpet, Ceramic Tile, Luxury Vinyl Plank
- Windows: Low-Emissivity Windows, Tilt-In Windows, Vinyl
- Basement: Finished,Heated,Walk-Out Access
- Common walls with other units/homes: 2+ Common Walls
Interior area
- Total structure area: 2,138
- Total interior livable area: 1,871 sqft
- Finished area above ground: 1,871
- Finished area below ground: 0
Property
Parking
- Total spaces: 1
- Parking features: Attached, Garage Faces Front, Garage
- Attached garage spaces: 1
Features
- Levels: Three Or More
- Stories: 3
- Patio & porch: Deck, Wood
Lot
- Size: 2,178 Square Feet
Details
- Parcel number: 279
- Zoning description: R-3 Medium Density Residential
Construction
Type & style
- Home type: Townhouse
- Property subtype: Townhouse
- Attached to another structure: Yes
Materials
- Stick Built
- Foundation: Poured
- Roof: Composition,Shingle
Condition
- New construction: No
- Year built: 2020
Utilities & green energy
- Sewer: Public Sewer
- Water: Public
- Utilities for property: Cable Available, Fiber Optic Available, Satellite Internet Available
Community & HOA
Community
- Security: Security System, Surveillance System
- Subdivision: EVERSHIRE
HOA
- Has HOA: Yes
- Amenities included: Playground
Location
- Region: Waynesboro
Financial & listing details
- Price per square foot: $154/sqft
- Tax assessed value: $277,300
- Annual tax amount: $2,290
- Date on market: 7/3/2026
- Exclusions: Garage refrigerator
Estimated market value
$287,400
$273,000 - $302,000
$2,109/mo
Price history
| Date | Event | Price |
|---|---|---|
| 7/3/2026 | Listed for sale | $289,000+25.7%$154/sqft |
Source:  CAAR #679141 Report a problem CAAR #679141 Report a problem | ||
| 12/29/2020 | Sold | $230,000$123/sqft |
Source: Public Record Report a problem | ||
Public tax history
| Year | Property taxes | Tax assessment |
|---|---|---|
| 2025 | $2,135 +7.9% | $277,300 +7.9% |
| 2024 | $1,978 | $256,900 |
| 2023 | $1,978 +4.4% | $256,900 +22% |
| 2022 | $1,895 | $210,500 |
| 2021 | $1,895 +694.3% | $210,500 +694.3% |
| 2020 | $239 | $26,500 |
Find assessor info on the county website
Monthly payment
Est. payment
Payment breakdown
Explore the cost of this home by adjusting the details. Changes won't be saved.Climate risks
Neighborhood: 22980
Nearby schools
GreatSchools rating
- 2/10William Perry Elementary SchoolGrades: K-5Distance: 0.8 mi
- 2/10Kate Collins Middle SchoolGrades: 6-8Distance: 0.3 mi
- 2/10Waynesboro High SchoolGrades: 9-12Distance: 1.2 mi
Schools provided by the listing agent
- Elementary: William Perry
- Middle: Kate Collins
- High: Waynesboro
Source: CAAR. This data may not be complete. We recommend contacting the local school district to confirm school assignments for this home.
- $305,6003 bd3 ba1.8k sqft212 Willowshire Ct, Waynesboro, VA 22980Off Market
- $318,3003 bd3 ba1.9k sqft220 Willowshire Ct, Waynesboro, VA 22980Off Market
- $268,5003 bd3 ba1.8k sqft208 Willowshire Ct, Waynesboro, VA 22980Sold
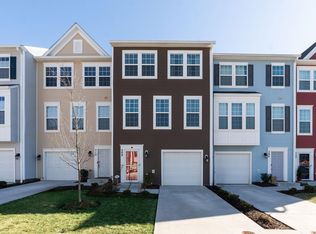
- $304,0003 bd3 ba1.8k sqft204 Willowshire Ct, Waynesboro, VA 22980Off Market
- $280,0003 bd3 ba1.9k sqft200 Willowshire Ct, Waynesboro, VA 22980Sold
- $320,5003 bd2 ba2.1k sqft232 Willowshire Ct, Waynesboro, VA 22980Off Market
- $301,1003 bd2 ba1.9k sqft117 Cheshire Ln, Waynesboro, VA 22980Off Market
- $311,5003 bd3 ba1.8k sqft121 Cheshire Ln, Waynesboro, VA 22980Off Market
A local agent can set up tours, give advice and negotiate with sellers.
A local lender can help you make sure your offer is ready when you are.
Similar homes
- $299,9903 bd3 ba1.5k sqft209 Camden Dr, Waynesboro, VA 22980New Construction
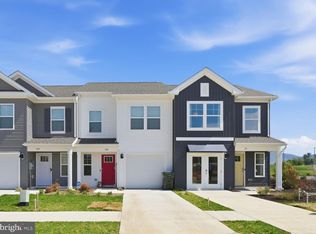
 MLS ID #VAWB2000248, Victoria Clark, D R Horton Realty of Virginia LLC. Bright MLS
 - $289,9903 bd3 ba1.5k sqft225 Camden Dr, Waynesboro, VA 22980New ConstructionBright MLS
- $302,0003 bd3 ba1.8k sqft245 Cheshire Ln, Waynesboro, VA 22980New Construction
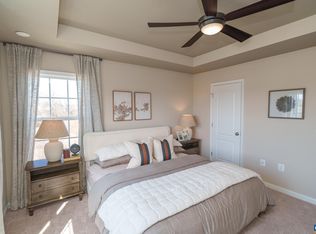
 CAAR
CAAR - $300,9903 bd3 ba1.5k sqft113 Berrets Ln, Waynesboro, VA 22980New Construction
 MLS ID #679378, Victoria Clark, D.R. Horton Realty of Virginia LLC. CAAR
 - $299,9903 bd3 ba1.5k sqft229 Camden Dr, Waynesboro, VA 22980New ConstructionBright MLS
- $289,9903 bd3 ba1.5k sqft221 Camden Dr, Waynesboro, VA 22980New ConstructionCAAR
- $309,7403 bd3 ba1.5k sqft117 Berrets Ln, Waynesboro, VA 22980New ConstructionCAAR
- $299,9903 bd3 ba1.5k sqft217 Camden Dr, Waynesboro, VA 22980New ConstructionBright MLS
- from $304,9903 bd3 ba1.5k sqftDELMAR Plan, Summit Townes, Waynesboro, VA 22980New ConstructionDR Horton
- $319,7403 bd3 ba1.5k sqft121 Berrets Ln, Waynesboro, VA 22980New ConstructionCAAR
- $299,9903 bd3 ba1.5k sqft217 Camden Rd, Waynesboro, VA 22980New ConstructionMLS ID #674789, Victoria Clark, D.R. Horton Realty of Virginia LLC. CAAR
- $299,9903 bd3 ba1.5k sqft229 Camden Rd, Waynesboro, VA 22980New ConstructionMLS ID #674913, Victoria Clark, D.R. Horton Realty of Virginia LLC. CAAR
- $299,9903 bd2 ba1.1k sqft7 White Birch Rd, Waynesboro, VA 22980New ConstructionMLS ID #680050, Valley Roots Team, Kline May Realty. CAAR
- $309,9903 bd3 ba1.5k sqft213 Camden Dr, Waynesboro, VA 22980New ConstructionCAAR
- $309,9903 bd3 ba1.5k sqft201 Camden Dr, Waynesboro, VA 22980New ConstructionCAAR
- $329,9903 bd2 ba1.2k sqft1 White Birch Rd, Waynesboro, VA 22980New ConstructionMLS ID #680047, Valley Roots Team, Kline May Realty. CAAR
- $359,9904 bd3 ba1.9k sqft3 White Birch Rd, Waynesboro, VA 22980New ConstructionMLS ID #680048, Valley Roots Team, Kline May Realty. CAAR
- $380,0005 bd4 ba2.2k sqft312 Evershire St, Waynesboro, VA 22980For SaleMLS ID #675704, JASON HARRIS REAL ESTATE TEAM, KW COMMONWEALTH. CAAR
- $375,0003 bd2 ba1.5k sqft241 Vine St, Waynesboro, VA 22980For SaleMLS ID #676513, JOHAN TORRES, TOWN REALTY. CAAR
- $314,9003 bd4 ba1.9k sqft291 Crowninshield Ct, Waynesboro, VA 22980New ConstructionCAAR
