Skip main navigation
Closed
  • $280,000

    200 Willowshire Ct, Waynesboro, VA 22980

    3beds
    1,920sqft
    Townhouse
    Built in 2020
    2,178 Square Feet Lot
    $286,300 Zestimate®
    $146/sqft
    $2,133 Estimated rent

    Home value

    $286,300

    Estimated sales range

    Not available

    $2,133/mo

    Zestimate® history
    Loading
    Loading...

    Owner options

    List your home for rent

    $2,133/mo

    Rent Zestimate®

    Find your next renter with Zillow Rental Manager. Plus, with online applications, you can quickly screen prospective tenants – for free.

    Learn more

    $2,133/mo

    Rent Zestimate®

    Refinance and save

    $1,730/mo

    Est. payment

    Refinancing to a lower rate could help reduce your monthly payments and save thousands over the life of the loan.

    See today's rates

    $1,730/mo

    Est. payment

    Explore your selling options

    Work with a Zillow partner agent

    Leverage their expertise and Zillow's premium Showcase listings to get your home seen by more buyers.

    Get started

    List with your own agent

    Get your home in front of millions of buyers by listing it on Zillow.

    Learn how to do it

    Sell it yourself

    Take full control of how buyers see your home on Zillow by listing For Sale by Owner (FSBO).

    List your home

    What's special

    Open layoutSpacious kitchenWalk-in shower
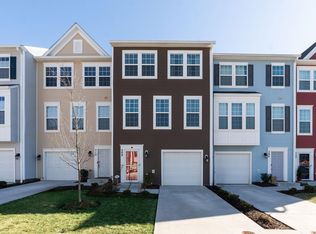
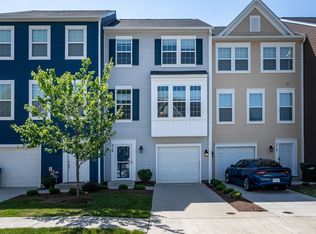
    This beautiful 3-story end-unit townhome has everything you’ve been looking for 3 bedrooms, 2.5 baths, and an open layout perfect for today’s lifestyle. The heart of the home is the spacious kitchen, ideal for cooking and entertaining. Upstairs, the owner’s suite features a private en-suite bath with a walk-in shower for comfort and convenience. Step out onto the back deck with your own retractable Sunsetter awning; enjoy morning coffee in the shade or evening gatherings with friends. Being an end unit, you’ll love the extra privacy and natural light throughout. Close to shopping, dining, and commuter routes, this home combines style, space, and location.

    Zillow last checked:

    Listing updated:

    Listed by:

    BRITTANY L SHIPE 540-448-0879,

    VIRGINIA REALTY

    Bought with:

    Co Nguyen, 0225272584

    Kline May Realty

    Source: CAAR,MLS#: 669641MLS LogoOriginating MLS: Greater Augusta Association of Realtors Inc

    Facts & features

    Interior

    Bedrooms & bathrooms
    • Bedrooms: 3
    • Bathrooms: 3
    • Full bathrooms: 2
    • 1/2 bathrooms: 1
    Primary bedroom
    • Level: Third
    Bedroom
    • Level: Third
    Bedroom
    • Level: Third
    Primary bathroom
    • Level: Third
    Bathroom
    • Level: Third
    Family room
    • Level: First
    Foyer
    • Level: First
    Half bath
    • Level: Second
    Kitchen
    • Level: Second
    Living room
    • Level: Second
    Heating
    • Central, Electric, Heat Pump
    Cooling
    • Central Air, Heat Pump
    Appliances
    • Included: Dishwasher, Electric Range, Microwave, Refrigerator, Dryer, Washer
    Features
    • Breakfast Bar, Entrance Foyer, Kitchen Island
    • Flooring: Carpet, Ceramic Tile, Luxury Vinyl Plank
    • Windows: Insulated Windows, Low-Emissivity Windows, Screens, Tilt-In Windows
    • Has basement: No
    • Common walls with other units/homes: End Unit
    Interior area
    • Total structure area: 2,160
    • Total interior livable area: 1,920 sqft
    • Finished area above ground: 1,920
    • Finished area below ground: 0

    Property

    Parking
    • Total spaces: 1
    • Parking features: Basement, Garage Faces Front
    • Garage spaces: 1
    Features
    • Levels: Three Or More
    • Stories: 3
    • Patio & porch: Deck
    Lot
    • Size: 2,178 sqft
    Details
    • Parcel number: 275
    • Zoning description: R-1 Residential

    Construction

    Type & style
    • Home type: Townhouse
    • Property subtype: Townhouse
    • Attached to another structure: Yes
    Materials
    • Stick Built
    • Foundation: Slab
    • Roof: Architectural
    Condition
    • New construction: No
    • Year built: 2020

    Utilities & green energy

    • Sewer: Public Sewer
    • Water: Public
    • Utilities for property: Cable Available

    Community & neighborhood

    Security
    • Security features: Security System
    Location
    • Region: Waynesboro
    • Subdivision: EVERSHIRE

    HOA & financial

    HOA
    • Has HOA: Yes
    • HOA fee: $85 monthly

    Price history

    DateEventPrice
    1/9/2026Sold$280,000-6.4%$146/sqft
    Source: CAAR #669641 Report a problem
    12/1/2025Pending sale$299,000$156/sqft
    Source: CAAR #669641 Report a problem
    11/7/2025Price change$299,000-5.1%$156/sqft
    Source: CAAR #669641 Report a problem
    10/17/2025Price change$315,000-3.1%$164/sqft
    Source: CAAR #669641 Report a problem
    10/2/2025Listed for sale$325,000+36.8%$169/sqft
    Source: CAAR #669641 Report a problem
    12/21/2020Sold$237,500$124/sqft
    Source: Public Record Report a problem

    Public tax history

    YearProperty taxesTax assessment
    2025$2,154 +7.9%$279,800 +7.9%
    2024$1,997 $259,400
    2023$1,997 +3%$259,400 +20.4%
    2022$1,940 $215,500
    2021$1,940 +584.1%$215,500 +584.1%
    2020$284 $31,500

    Find assessor info on the county website

    Neighborhood: 22980

    Nearby schools

    GreatSchools rating
    Schools provided by the listing agent
    • Elementary: William Perry
    • Middle: Kate Collins
    • High: Waynesboro

    Source: CAAR. This data may not be complete. We recommend contacting the local school district to confirm school assignments for this home.

    Get pre-qualified for a loan
    At Zillow Home Loans, we can pre-qualify you in as little as 5 minutes with no impact to your credit score.

    An equal housing lender. NMLS #10287.

    Sell for more on Zillow
    Get a Zillow Showcase℠ listing at no additional cost and you could sell for .
    $286,300
    2% more
    +$5,726
    With Zillow Showcase(estimated)
    $292,026