Welcome to the Delmar in Summit Townes. This charming 1,500 sq. ft. townhouse offers a perfect blend of comfort and functionality. With 3 spacious bedrooms, 2.5 bathrooms, and a convenient 1-car garage, this home is ideal for modern living. The first floor features a bright and inviting living room that seamlessly flows into the dining area, creating an open, airy space perfect for entertaining. The well-appointed kitchen is equipped with ample cabinetry, a pantry for extra storage, and plenty of counter space for all your culinary needs. A convenient powder room rounds out the first floor, adding to the home's practicality. Photos are from the builder's library, actual finishes and features may vary.
Accepting back-up offers
$300,990
113 Berrets Ln, Waynesboro, VA 22980
3beds
1,500sqft
Townhouse
Built in 2026
2,178 Square Feet Lot
$300,900 Zestimate®
$201/sqft
$63/mo HOA
What's special
Pantry for extra storageWell-appointed kitchenAmple cabinetryConvenient powder room
- 51 days
- 18
- 1
Zillow last checked:
Listing updated:
Listed by:
Victoria Clark 804-510-9139,
D.R. Horton Realty of Virginia LLC 804-510-9139
Source: CAAR,MLS#: 679378 Originating MLS: Harrisonburg-Rockingham Area Association of REALTORS
Originating MLS: Harrisonburg-Rockingham Area Association of REALTORSFacts & features
Interior
Bedrooms & bathrooms
- Bedrooms: 3
- Bathrooms: 3
- Full bathrooms: 2
- 1/2 bathrooms: 1
Heating
- Central
Cooling
- Central Air, Heat Pump
Appliances
- Included: Dishwasher, Electric Range, Disposal, Microwave
- Laundry: Washer Hookup, Dryer Hookup
Features
- Walk-In Closet(s)
- Flooring: Carpet, Luxury Vinyl Plank
- Has basement: No
- Common walls with other units/homes: 2+ Common Walls
Interior area
- Total structure area: 1,716
- Total interior livable area: 1,500 sqft
- Finished area above ground: 1,500
- Finished area below ground: 0
Property
Parking
- Total spaces: 1
- Parking features: Attached, Garage
- Attached garage spaces: 1
Features
- Levels: Two
- Stories: 2
Lot
- Size: 2,178 Square Feet
Details
- Parcel number: 787927
- Zoning description: RMF Multifamily Residential
Construction
Type & style
- Home type: Townhouse
- Architectural style: Craftsman
- Property subtype: Townhouse
- Attached to another structure: Yes
Materials
- Stick Built, Vinyl Siding
- Foundation: Slab
- Roof: Architectural
Condition
- New construction: Yes
- Year built: 2026
Details
- Builder name: DH HORTON
Utilities & green energy
- Sewer: Public Sewer
- Water: Public
- Utilities for property: Cable Available
Community & HOA
Community
- Security: Carbon Monoxide Detector(s), Smoke Detector(s)
- Subdivision: SUMMIT TOWNES
HOA
- Has HOA: Yes
- Amenities included: None
- HOA fee: $188 quarterly
Location
- Region: Waynesboro
Financial & listing details
- Price per square foot: $201/sqft
- Date on market: 7/10/2026
Estimated market value
$300,900
$286,000 - $316,000
$2,054/mo
Price history
| Date | Event | Price |
|---|---|---|
| 7/10/2026 | Listed for sale | $300,990$201/sqft |
Source:  CAAR #679378 Report a problem CAAR #679378 Report a problem | ||
Public tax history
Tax history is unavailable.
Monthly payment
Est. payment
Payment breakdown
Explore the cost of this home by adjusting the details. Changes won't be saved.Climate risks
Neighborhood: 22980
Nearby schools
Schools provided by the listing agent
- Elementary: William Perry
- Middle: Kate Collins
- High: Waynesboro
Source: CAAR. This data may not be complete. We recommend contacting the local school district to confirm school assignments for this home.

Similar homes
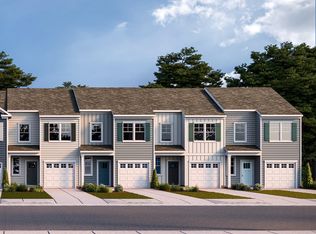
- $299,9003 bd3 ba1.8k sqft113 Mapleshire Ct, Waynesboro, VA 22980For Sale
 MLS ID #681145, DENISE RAMEY TEAM, LONG & FOSTER - CHARLOTTESVILLE WEST. CAAR
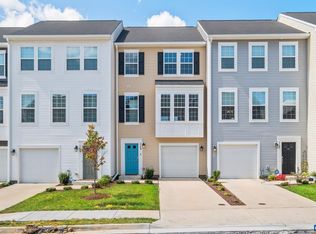
 - $299,9903 bd3 ba1.5k sqft209 Camden Dr, Waynesboro, VA 22980New Construction
 Bright MLS
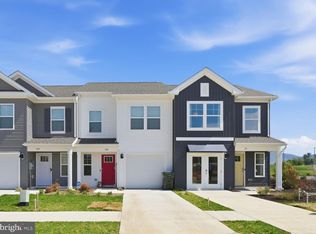
 - $309,7403 bd3 ba1.5k sqft117 Berrets Ln, Waynesboro, VA 22980New Construction
 CAAR
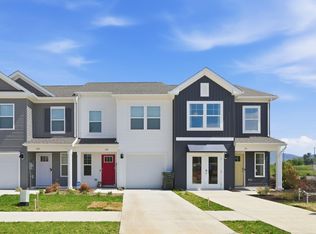
CAAR - $289,9903 bd3 ba1.5k sqft100 Berrets Ln, Waynesboro, VA 22980New ConstructionMLS ID #VAWB2000266, Victoria Clark, D R Horton Realty of Virginia LLC. Bright MLS
- $309,9903 bd3 ba1.5k sqft213 Camden Dr, Waynesboro, VA 22980New ConstructionBright MLS
- $289,9903 bd3 ba1.5k sqft120 Berrets Ln, Waynesboro, VA 22980New ConstructionMLS ID #679935, Victoria Clark, D.R. Horton Realty of Virginia LLC. CAAR
- $319,7403 bd3 ba1.5k sqft121 Berrets Ln, Waynesboro, VA 22980New ConstructionCAAR
- $279,9903 bd3 ba1.5k sqft116 Berrets Ln, Waynesboro, VA 22980New ConstructionMLS ID #VAWB2000268, Victoria Clark, D R Horton Realty of Virginia LLC. Bright MLS
- $285,0003 bd3 ba1.8k sqft216 Willowshire Ct, Waynesboro, VA 22980For SaleMLS ID #679141, Pete Hill, Funkhouser Real Estate Group. CAAR
- $319,7403 bd3 ba1.5k sqft105 Berrets Ln, Waynesboro, VA 22980New ConstructionMLS ID #679932, Victoria Clark, D.R. Horton Realty of Virginia LLC. CAAR
- $279,9903 bd3 ba1.5k sqft112 Berrets Ln, Waynesboro, VA 22980New ConstructionMLS ID #VAWB2000264, Victoria Clark, D R Horton Realty of Virginia LLC. Bright MLS
- $279,9903 bd3 ba1.5k sqft108 Berrets Ln, Waynesboro, VA 22980New ConstructionMLS ID #VAWB2000262, Victoria Clark, D R Horton Realty of Virginia LLC. Bright MLS
- $279,9903 bd3 ba1.5k sqft104 Berrets Ln, Waynesboro, VA 22980New ConstructionMLS ID #VAWB2000258, Victoria Clark, D R Horton Realty of Virginia LLC. Bright MLS
- $305,9003 bd3 ba1.8k sqft108 Oakshire Ct, Waynesboro, VA 22980New ConstructionCAAR
- $305,0503 bd3 ba1.8k sqft116 Oakshire Ct, Waynesboro, VA 22980New ConstructionCAAR
- $299,0003 bd3 ba1.8k sqft245 Cheshire Ln, Waynesboro, VA 22980New ConstructionCAAR
- $290,9003 bd3 ba1.8k sqft237 Cheshire Ln, Waynesboro, VA 22980New ConstructionMLS ID #677284, CHRISTOPHER BURNS, COLDWELL BANKER ELITE-RICHMOND. CAAR
- $329,9903 bd2 ba1.2k sqft1 White Birch Rd, Waynesboro, VA 22980New ConstructionMLS ID #681184, Valley Roots Team, Kline May Realty. CAAR
- $325,0003 bd2 ba1.2k sqft105 White Birch Rd, Waynesboro, VA 22980For SaleMLS ID #680973, KK HOMES TEAM, PAUL WESLEY REAL ESTATE. CAAR
