Skip main navigation
Pending
  • $565,000

    62 Summit Ct, Roseland, VA 22967

    3beds
    3,780sqft
    : 
    Loading
    Get pre-qualified
    Single Family Residence
    Built in 2010
    4.55 Acres Lot
    $549,300 Zestimate®
    $149/sqft
    $17/mo HOA

    What's special

    Lovely seasonal mountain viewsSoaring stone fireplace
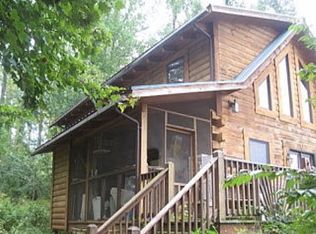
    Come home to this stunning contemporary with multigenerational potential! Located in the peaceful Persimmon Hill neighborhood in Roseland, a soaring stone fireplace greets you as you step inside this home. An open concept living/dining/kitchen area makes this a great gathering space. French doors open up to the deck and this is where you can enjoy lovely seasonal mountain views. On the main floor you will find a primary bedroom and bath, as well as another bedroom and bathroom. Upstairs, the loft would make a great home office. Downstairs, you will find a finished basement with its own bedroom, den, pellet stove fireplace, and kitchenette with breakfast bar. This level also adjoins a 2-car garage and has both outdoor and indoor access. But wait, there's more! A separate 3-level structure has its own kitchen and 1.5 baths, along with two bonus rooms, that both walk out to their own decks. The property, which is partially fenced, has plenty of space for gardening and pets. Store your tools and gear in the shed. The home is connected to Firefly Fiber internet for fabulously fast streaming. A Generac generator keeps the lights on in the event of power loss. Convenient to Nelson 151 attractions and less than an hour to Charlottesville.
    120 days
    |
    100
    |
    4
    |

    Zillow last checked:

    Listing updated:

    Listed by:

    YVETTE STAFFORD 434-760-4181,

    MOUNTAIN AREA NEST REALTY,

    EDDIE KAROLIUSSEN 434-996-0310,

    FOUR CORNERS REAL ESTATE SOLUTIONS, LLC

    Source: CAAR,MLS#: 674175MLS LogoOriginating MLS: Charlottesville Area Association of Realtors

      Facts & features

      Interior

      Bedrooms & bathrooms
      • Bedrooms: 3
      • Bathrooms: 5
      • Full bathrooms: 4
      • 1/2 bathrooms: 1
      • Main level bathrooms: 2
      • Main level bedrooms: 1
      Rooms
      • Room types: Bathroom, Bonus Room, Bedroom, Den, Dining Room, Full Bath, Foyer, Half Bath, Kitchen, Laundry, Loft, Living Room
      Primary bedroom
      • Level: First
      Bedroom
      • Level: Basement
      Primary bathroom
      • Level: First
      Bathroom
      • Level: First
      Bathroom
      • Level: Basement
      Den
      • Level: Basement
      Dining room
      • Level: First
      Foyer
      • Level: First
      Kitchen
      • Level: First
      Laundry
      • Level: Basement
      Living room
      • Level: First
      Loft
      • Level: Second
      Heating
      • Heat Pump
      Cooling
      • Heat Pump, Wall Unit(s)
      Appliances
      • Included: Dishwasher, Gas Range, Microwave, Refrigerator, Dryer, Washer
      Features
      • Additional Living Quarters, Primary Downstairs, Second Kitchen, Walk-In Closet(s), Entrance Foyer, Loft, Vaulted Ceiling(s)
      • Flooring: Bamboo, Carpet, Ceramic Tile
      • Basement: Exterior Entry,Full,Finished,Heated,Interior Entry,Walk-Out Access
      • Number of fireplaces: 2
      • Fireplace features: Two, Stone, Wood Burning
      Interior area
      • Total structure area: 4,180
      • Total interior livable area: 3,780 sqft
      • Finished area above ground: 1,664
      • Finished area below ground: 1,024

      Property

      Parking
      • Total spaces: 2
      • Parking features: Attached, Basement, Garage, Garage Faces Side
      • Attached garage spaces: 2
      Features
      • Levels: One
      • Stories: 1
      • Patio & porch: Rear Porch, Deck, Front Porch, Porch, Screened, Wood
      • Exterior features: Fence, Porch
      • Fencing: Partial
      • Has view: Yes
      • View description: Mountain(s), Rural, Trees/Woods
      Lot
      • Size: 4.55 Acres
      • Features: Garden, Partially Cleared, Wooded
      • Topography: Rolling
      Details
      • Additional structures: Shed(s)
      • Parcel number: 42621
      • Zoning description: A-1 Agricultural

      Construction

      Type & style
      • Home type: SingleFamily
      • Architectural style: Contemporary
      • Property subtype: Single Family Residence
      Materials
      • Fiber Cement, Stick Built
      • Foundation: Block
      • Roof: Composition,Shingle
      Condition
      • New construction: No
      • Year built: 2010

      Utilities & green energy

      • Electric: Generator
      • Sewer: Septic Tank
      • Water: Private, Well
      • Utilities for property: Fiber Optic Available

      Community & HOA

      Community
      • Subdivision: PERSIMMON HILL
      HOA
      • Has HOA: Yes
      • Services included: Road Maintenance
      • HOA fee: $200 annually
      Location
      • Region: Roseland

      Financial & listing details

      • Price per square foot: $149/sqft
      • Tax assessed value: $467,000
      • Annual tax amount: $3,765
      • Date on market: 3/10/2026
      • Cumulative days on market: 319 days

        Estimated market value

        $549,300

        $522,000 - $577,000

        $2,838/mo

        Price history

        DateEventPrice
        5/23/2026Pending sale$565,000$149/sqft
        Source: CAAR #674175 Report a problem
        3/10/2026Listed for sale$565,000-3.4%$149/sqft
        Source: CAAR #674175 Report a problem
        3/1/2026Listing removed$585,000$155/sqft
        Source: CAAR #667822 Report a problem
        11/4/2025Price change$585,000-2.3%$155/sqft
        Source: CAAR #667822 Report a problem
        10/8/2025Price change$599,000-6.4%$158/sqft
        Source: CAAR #667822 Report a problem
        9/8/2025Price change$639,900-3%$169/sqft
        Source: CAAR #667822 Report a problem
        8/14/2025Listed for sale$659,900+25.7%$175/sqft
        Source: CAAR #667822 Report a problem
        8/1/2022Sold$525,000-4.4%$139/sqft
        Source: Public Record Report a problem
        6/17/2022Pending sale$549,000$145/sqft
        Source: CAAR #628244 Report a problem
        4/27/2022Price change$549,000-4.5%$145/sqft
        Source: CAAR #628244 Report a problem
        4/22/2022Pending sale$575,000$152/sqft
        Source: CAAR #628244 Report a problem
        4/18/2022Price change$575,000-4%$152/sqft
        Source: CAAR #628244 Report a problem
        3/29/2022Listed for sale$599,000+71.2%$158/sqft
        Source: CAAR #628244 Report a problem
        6/18/2013Sold$349,900$93/sqft
        Source: LMLS #275840 Report a problem

        Public tax history

        YearProperty taxesTax assessment
        2024$3,036 $467,000
        2023$3,036 $467,000
        2022$3,036 +18.2%$467,000 +31%
        2021$2,568 $356,600
        2020$2,568 $356,600
        2019$2,568 $356,600
        2018-- $356,600 -2.1%
        2017-- $364,400
        2016$2,624 $364,400
        2015$2,624 $364,400
        2014$2,624 $364,400 -10.3%
        2012-- $406,300 -1.2%
        2011-- $411,300 +611.6%
        2010-- $57,800

        Find assessor info on the county website

        Monthly payment

        Est. payment

        Payment breakdown

        Explore the cost of this home by adjusting the details. Changes won't be saved.
        All calculations are estimates and provided by Zillow, Inc. for informational purposes only. Actual amounts may vary.
        HOA fees may include property taxes on listings classified as Co-Ops. Contact the listing agent and/or owner for fee details.
        Mortgage interest rates are dependent on a number of factors, including credit score, down payment, and repayment length. Interest rate data provided by Zillow Group Marketplace, Inc. as of 1/1/1970 from various mortgage lenders with which we have lead or other similar arrangements; the Estimated Payment is an average of those rates.
        See how much you could borrow to make a competitive offer.

        Climate risks

        Neighborhood: 22967

        Getting around

        0 / 100
        Car-Dependent

        Nearby schools

        GreatSchools rating
        Schools provided by the listing agent
        • Elementary: Tye River
        • Middle: Nelson
        • High: Nelson

        Source: CAAR. This data may not be complete. We recommend contacting the local school district to confirm school assignments for this home.

        A local agent can set up tours, give advice and negotiate with sellers.

        Browse local experts

        Similar homes

        Skip to the end of the carouselSkip to the beginning of the carousel