Welcome to your peaceful sanctuary in the countryside. Built in 1995 and meticulously well-maintained, this inviting home sits proudly on 3 acres nestled along a hillside. Offering breathtaking natural surroundings and unmatched privacy, this property is the perfect blend of cozy comfort and rural tranquility. Ask your agent about the recent updates and flooring credit.
For sale
Price cut: $5K (9/6)
$334,900
297 Poor House Farm Rd, Amherst, VA 24521
3beds
1,414sqft
Single Family Residence
Built in 1995
3 Acres Lot
$-- Zestimate®
$237/sqft
$-- HOA
What's special
Breathtaking natural surroundingsCozy comfortUnmatched privacyNestled along a hillside
- 53 days
- 970
- 43
Likely to sell faster than
Zillow last checked:
Listing updated:
Listed by:
Tony Lowrey 434-941-6893 tonylowreyrealestate@gmail.com,
Lowrey Realty LLC 434-941-6893
Source: LMLS,MLS#: 368162 Originating MLS: Lynchburg Board of Realtors
Originating MLS: Lynchburg Board of RealtorsFacts & features
Interior
Bedrooms & bathrooms
- Bedrooms: 3
- Bathrooms: 3
- Full bathrooms: 2
- 1/2 bathrooms: 1
Primary bedroom
- Level: First
- Area: 208
- Dimensions: 13 x 16
Bedroom
- Dimensions: 0 x 0
Bedroom 2
- Level: Second
- Area: 192
- Dimensions: 16 x 12
Bedroom 3
- Level: Second
- Area: 156
- Dimensions: 13 x 12
Bedroom 4
- Area: 0
- Dimensions: 0 x 0
Bedroom 5
- Area: 0
- Dimensions: 0 x 0
Dining room
- Level: First
- Area: 110
- Dimensions: 10 x 11
Family room
- Area: 0
- Dimensions: 0 x 0
Great room
- Area: 0
- Dimensions: 0 x 0
Kitchen
- Level: First
- Area: 110
- Dimensions: 11 x 10
Living room
- Level: First
- Area: 208
- Dimensions: 13 x 16
Office
- Area: 0
- Dimensions: 0 x 0
Heating
- Heat Pump
Cooling
- Heat Pump
Appliances
- Included: Dishwasher, Microwave, Electric Range, Refrigerator, Electric Water Heater
- Laundry: In Basement
Features
- Ceiling Fan(s), High Speed Internet, Main Level Bedroom, Primary Bed w/Bath, Walk-In Closet(s)
- Flooring: Carpet, Hardwood, Vinyl Plank
- Basement: Full,Heated,Concrete,Bath/Stubbed,Walk-Out Access
- Attic: None
- Number of fireplaces: 1
- Fireplace features: 1 Fireplace
Interior area
- Total structure area: 1,414
- Total interior livable area: 1,414 sqft
- Finished area above ground: 1,414
- Finished area below ground: 0
Property
Features
- Levels: One and One Half
- Patio & porch: Porch
- Has view: Yes
- View description: Mountain(s)
Lot
- Size: 3 Acres
- Features: Landscaped, Secluded, Undergrnd Utilities
Details
- Additional structures: Storage
- Parcel number: 64A49C
- Zoning: A1
Construction
Type & style
- Home type: SingleFamily
- Architectural style: Cape Cod
- Property subtype: Single Family Residence
Materials
- Vinyl Siding
- Roof: Shingle
Condition
- Year built: 1995
Utilities & green energy
- Electric: AEP/Appalachian Powr
- Sewer: Septic Tank
- Water: Well
- Utilities for property: Cable Available
Community & HOA
Location
- Region: Amherst
Financial & listing details
- Price per square foot: $237/sqft
- Tax assessed value: $155,700
- Annual tax amount: $1,484
- Date on market: 7/22/2026
- Cumulative days on market: 54 days
Estimated market value
Not available
Estimated sales range
Not available
Not available
Price history
| Date | Event | Price |
|---|---|---|
| 9/6/2026 | Price change | $334,900-1.5%$237/sqft |
Source:  LMLS #368162 Report a problem LMLS #368162 Report a problem | ||
| 7/22/2026 | Listed for sale | $339,900$240/sqft |
Source: LMLS #368162 Report a problem | ||
Public tax history
| Year | Property taxes | Tax assessment |
|---|---|---|
| 2024 | $950 | $155,700 |
| 2023 | $950 | $155,700 |
| 2022 | $950 | $155,700 |
| 2021 | $950 | $155,700 |
| 2020 | $950 +2.2% | $155,700 +2.2% |
| 2018 | $929 0% | $152,300 |
| 2017 | $929 | $152,300 |
| 2016 | $929 +8.9% | $152,300 |
| 2015 | $853 | $152,300 |
| 2014 | $853 +5.2% | $152,300 -2.3% |
| 2013 | $811 | $155,900 |
| 2012 | $811 | $155,900 |
| 2011 | $811 | $155,900 |
| 2010 | $811 | $155,900 |
| 2009 | $811 -20% | $155,900 |
| 2008 | $1,013 +38.2% | $155,900 +29.7% |
| 2007 | $733 | $120,200 |
| 2006 | $733 | $120,200 |
| 2005 | $733 +3.4% | $120,200 |
| 2004 | $709 +5.4% | $120,200 |
| 2003 | $673 | $120,200 |
| 2002 | $673 -2.6% | $120,200 +21.8% |
| 2001 | $691 | $98,700 |
Find assessor info on the county website
Monthly payment
Est. payment
Payment breakdown
Explore the cost of this home by adjusting the details. Changes won't be saved.Climate risks
Neighborhood: 24521
Nearby schools
Schools provided by the listing agent
- Elementary: Amherst Elem
- Middle: Amherst Midl
- High: Amherst High
Source: LMLS. This data may not be complete. We recommend contacting the local school district to confirm school assignments for this home.
- $31,6002 bd1 ba784 sqft278 Poor House Farm Rd, Amherst, VA 24521Off Market
- $285,9003 bd2 ba1.4k sqft265 Poor House Farm Rd, Amherst, VA 24521Off Market
- $732,1005 bd5 ba6.1k sqft339 Poor House Farm Rd, Amherst, VA 24521Off Market
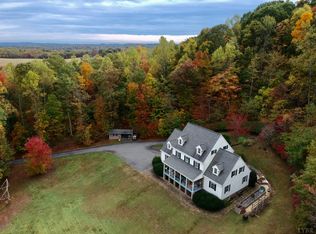
- $579,2003 bd1 ba1.8k sqft220 Poor House Farm Rd, Amherst, VA 24521Off Market
Similar homes
- $235,0003 bd2 ba1.4k sqft701 Winton Rd, Amherst, VA 24521For Sale
 MLS ID #368890, Norman S. Domingo, XRealty.net LLC. LMLS
 - $284,9003 bd3 ba1.9k sqft211 Regal Oaks Way, Amherst, VA 24521For Sale
 MLS ID #368841, Alissa Williams, eXp Realty LLC-Lynchburg. LMLS
 - $399,9002 bd2 ba1.7k sqft687 Partridge Creek Rd, Amherst, VA 24521For Sale
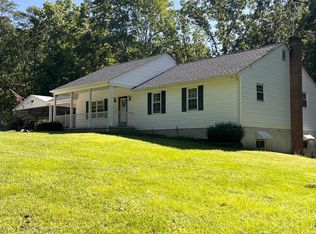 MLS ID #368820, Christy L. Johnson, Four Rivers Realty Group, Inc.. LMLS
 - $279,9003 bd1 ba1.4k sqft(Undisclosed Address), Amherst, VA 24521For Sale
 MLS ID #367393, Phyllis Brown, Four Rivers Realty Group, Inc.. LMLS
