Welcome to 378 S Five Forks Rd in Monroe, VA! This charming home blends timeless character with modern convenience and offers a flexible floor plan to fit a variety of needs. Inside, you'll find beautiful hardwood floors, spacious living areas, and a large eat-in kitchen with abundant cabinetry and countertop space. The main level features a spacious primary bedroom, full bath, family room, living room, and additional flex space ideal for a home office, guest room, or hobby area. Upstairs provides bonus finished space for additional bedrooms, storage, or recreation. Enjoy your morning coffee or evening gatherings on the expansive covered rear deck while taking in scenic mountain views and the peaceful country setting. A partial basement offers excellent storage and workshop potential. Conveniently located with easy access to Amherst and Lynchburg, this property combines the charm of country living with everyday convenience. Schedule your private showing today!
For sale
$200,000
378 S Five Forks Rd, Monroe, VA 24574
3beds
1,809sqft
Single Family Residence
Built in 1932
0.82 Acres Lot
$-- Zestimate®
$111/sqft
$-- HOA
What's special
Scenic mountain viewsFamily roomPeaceful country settingFlexible floor planSpacious primary bedroomBeautiful hardwood floorsExpansive covered rear deck
- 88 days
- 728
- 60
Zillow last checked:
Listing updated:
Listed by:
Mark Tomlin 434-941-1814 MarkTomlin@kw.com,
Keller Williams 434-534-9113,
Mason Wayne Thomas 434-665-7344,
Keller Williams
Source: LMLS,MLS#: 367443 Originating MLS: Lynchburg Board of Realtors
Originating MLS: Lynchburg Board of RealtorsFacts & features
Interior
Bedrooms & bathrooms
- Bedrooms: 3
- Bathrooms: 1
- Full bathrooms: 1
Primary bedroom
- Level: First
- Area: 169
- Dimensions: 13 x 13
Bedroom
- Dimensions: 0 x 0
Bedroom 2
- Level: First
- Area: 160
- Dimensions: 16 x 10
Bedroom 3
- Level: First
- Area: 180
- Dimensions: 10 x 18
Bedroom 4
- Area: 0
- Dimensions: 0 x 0
Bedroom 5
- Area: 0
- Dimensions: 0 x 0
Dining room
- Area: 0
- Dimensions: 0 x 0
Family room
- Level: First
- Area: 180
- Dimensions: 12 x 15
Great room
- Area: 0
- Dimensions: 0 x 0
Kitchen
- Level: First
- Area: 252
- Dimensions: 12 x 21
Living room
- Level: First
- Area: 120
- Dimensions: 10 x 12
Office
- Level: First
- Area: 120
- Dimensions: 8 x 15
Heating
- Heat Pump
Cooling
- Heat Pump
Appliances
- Included: Dryer, Electric Range, Refrigerator, Washer, Electric Water Heater
- Laundry: Dryer Hookup, Laundry Closet, Main Level, Washer Hookup
Features
- Ceiling Fan(s), Great Room, High Speed Internet, Main Level Bedroom, Main Level Den, Walk-In Closet(s)
- Flooring: Hardwood, Laminate, Vinyl
- Basement: Sump Pump
- Attic: None
- Has fireplace: Yes
- Fireplace features: Gas Log
Interior area
- Total structure area: 1,809
- Total interior livable area: 1,809 sqft
- Finished area above ground: 1,809
- Finished area below ground: 0
Property
Parking
- Parking features: Off Street
Features
- Levels: Two
- Stories: 2
- Patio & porch: Porch, Front Porch
Lot
- Size: 0.82 Acres
- Features: Near Golf Course
Details
- Parcel number: 137A116
Construction
Type & style
- Home type: SingleFamily
- Architectural style: Two Story
- Property subtype: Single Family Residence
Materials
- Vinyl Siding
- Roof: Metal
Condition
- Year built: 1932
Utilities & green energy
- Electric: AEP/Appalachian Powr
- Sewer: Septic Tank
- Water: County
Community & HOA
Location
- Region: Monroe
Financial & listing details
- Price per square foot: $111/sqft
- Tax assessed value: $112,200
- Annual tax amount: $1,120
- Date on market: 6/18/2026
Estimated market value
Not available
Estimated sales range
Not available
Not available
Price history
| Date | Event | Price |
|---|---|---|
| 6/18/2026 | Listed for sale | $200,000+1150%$111/sqft |
Source:  LMLS #367443 Report a problem LMLS #367443 Report a problem | ||
| 5/11/2001 | Sold | $16,000$9/sqft |
Source: Agent Provided Report a problem | ||
Public tax history
| Year | Property taxes | Tax assessment |
|---|---|---|
| 2024 | $684 | $112,200 |
| 2023 | $684 | $112,200 |
| 2022 | $684 | $112,200 |
| 2021 | $684 | $112,200 |
| 2020 | $684 +1.4% | $112,200 +1.4% |
| 2018 | $675 0% | $110,700 |
| 2017 | $675 | $110,700 |
| 2016 | $675 +117.9% | $110,700 |
| 2015 | $310 -50% | $110,700 |
| 2014 | $620 +5.7% | $110,700 -1.9% |
| 2013 | $587 | $112,800 |
| 2012 | $587 | $112,800 |
| 2011 | $587 | $112,800 |
| 2010 | $587 | $112,800 |
| 2009 | $587 -20% | $112,800 |
| 2008 | $733 +92% | $112,800 +80.2% |
| 2007 | $382 | $62,600 |
| 2006 | $382 | $62,600 |
| 2005 | $382 +3.4% | $62,600 |
| 2004 | $369 +5.4% | $62,600 |
| 2003 | $351 | $62,600 |
| 2002 | $351 +5.9% | $62,600 +32.3% |
| 2001 | $331 | $47,300 |
Find assessor info on the county website
Monthly payment
Est. payment
Payment breakdown
Explore the cost of this home by adjusting the details. Changes won't be saved.Climate risks
Neighborhood: 24574
Nearby schools
Schools provided by the listing agent
- Elementary: Amelon Elem
- Middle: Monelison Midl
- High: Amherst High
Source: LMLS. This data may not be complete. We recommend contacting the local school district to confirm school assignments for this home.
Similar homes
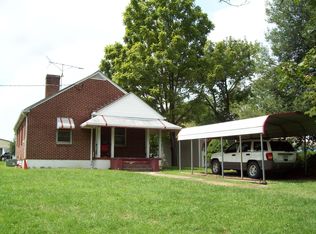
- $199,9002 bd1 ba1.1k sqft216 Crescent Ln, Monroe, VA 24574For Sale
 MLS ID #367095, Bre Campbell, Keller Williams. LMLS
 - $154,9003 bd2 ba950 sqft151 Brooks St, Monroe, VA 24574For Sale
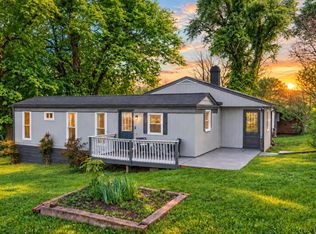 MLS ID #366508, Kaylin N. Moore, Keller Williams. LMLS
 - $150,0004 bd2 ba1.8k sqft396 Main St, Madison Heights, VA 24572For Sale
 MLS ID #369196, Micah Hopple, NextHome TwoFourFive. LMLS
 - $220,0003 bd2 ba1.6k sqft167 Martins Ln, Madison Heights, VA 24572For Sale
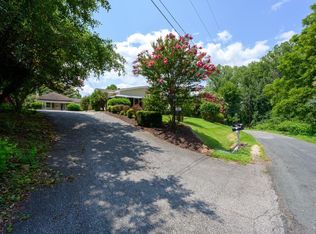 MLS ID #367010, Schyler Coleman Higgins, Cornerstone Realty Group Inc.. LMLS
