Welcome home to 182 Orchard Dr! This well maintained three bedroom brick ranch offers comfort, convenience, and endless potential. Ideally located just. minutes from shopping, restaurants, schools, and everyday amenities, with Lynchburg less than 15 minutes away. Inside, you'll find a well cared for home ready for its next chapter. The full basement provides abundant storage and the opportunity to create additional living space. Outside, enjoy a beautiful yard with plenty of room for gardening, entertaining, or simply relaxing. Don't miss this change to make this charming brick home in this quiet neighborhood your own!
Pending
$275,000
182 Orchard Dr, Madison Heights, VA 24572
3beds
1,656sqft
:
Get pre-qualified$1,659/mo
Single Family Residence
Built in 1960
0.73 Acres Lot
$271,800 Zestimate®
$166/sqft
$-- HOA
What's special
Charming brick homeThree bedroom brick ranch
- 36 days |
- 564 |
- 32 |
Zillow last checked:
Listing updated:
Listed by:
Trevor Reed Gillispie 434-660-5853 trgillispie@gmail.com,
Elite Realty 434-386-8501
Source: LMLS,MLS#: 367454 Originating MLS: Lynchburg Board of Realtors
Originating MLS: Lynchburg Board of RealtorsFacts & features
Interior
Bedrooms & bathrooms
- Bedrooms: 3
- Bathrooms: 2
- Full bathrooms: 1
- 1/2 bathrooms: 1
Primary bedroom
- Level: First
- Area: 146
- Dimensions: 14.6 x 10
Bedroom
- Dimensions: 0 x 0
Bedroom 2
- Level: First
- Area: 129
- Dimensions: 10 x 12.9
Bedroom 3
- Level: First
- Area: 114
- Dimensions: 11.4 x 10
Bedroom 4
- Area: 0
- Dimensions: 0 x 0
Bedroom 5
- Area: 0
- Dimensions: 0 x 0
Dining room
- Area: 0
- Dimensions: 0 x 0
Family room
- Area: 0
- Dimensions: 0 x 0
Great room
- Area: 0
- Dimensions: 0 x 0
Kitchen
- Level: First
- Area: 120
- Dimensions: 10 x 12
Living room
- Level: First
- Area: 216
- Dimensions: 12 x 18
Office
- Area: 0
- Dimensions: 0 x 0
Heating
- Heat Pump
Cooling
- Heat Pump
Appliances
- Included: Electric Range, Refrigerator, Electric Water Heater
- Laundry: In Basement, Dryer Hookup, Washer Hookup
Features
- Ceiling Fan(s), Main Level Bedroom, Primary Bed w/Bath, Other
- Flooring: Hardwood, Tile
- Basement: Exterior Entry,Finished,Full,Interior Entry,Bath/Stubbed,Walk-Out Access
- Attic: Access
- Number of fireplaces: 2
- Fireplace features: 2 Fireplaces, Basement
Interior area
- Total structure area: 1,656
- Total interior livable area: 1,656 sqft
- Finished area above ground: 1,176
- Finished area below ground: 480
Property
Parking
- Parking features: Off Street
Features
- Levels: One
- Patio & porch: Porch
Lot
- Size: 0.73 Acres
- Features: Landscaped
Details
- Parcel number: 147D414
- Zoning: R1
Construction
Type & style
- Home type: SingleFamily
- Architectural style: Ranch
- Property subtype: Single Family Residence
Materials
- Brick
- Roof: Shingle
Condition
- Year built: 1960
Utilities & green energy
- Electric: AEP/Appalachian Powr
- Sewer: Septic Tank
- Water: County
Community & HOA
Location
- Region: Madison Heights
Financial & listing details
- Price per square foot: $166/sqft
- Tax assessed value: $126,500
- Annual tax amount: $772
- Date on market: 6/21/2026
- Cumulative days on market: 37 days
Estimated market value
$271,800
$258,000 - $285,000
$1,746/mo
Price history
| Date | Event | Price |
|---|---|---|
| 7/24/2026 | Pending sale | $275,000$166/sqft |
Source:  LMLS #367454 Report a problem LMLS #367454 Report a problem | ||
| 6/21/2026 | Listed for sale | $275,000+161.9%$166/sqft |
Source: LMLS #367454 Report a problem | ||
| 6/22/2012 | Sold | $105,000$63/sqft |
Source: Public Record Report a problem | ||
Public tax history
| Year | Property taxes | Tax assessment |
|---|---|---|
| 2024 | $772 | $126,500 |
| 2023 | $772 | $126,500 |
| 2022 | $772 | $126,500 |
| 2021 | $772 | $126,500 |
| 2020 | $772 +0.1% | $126,500 +0.1% |
| 2018 | $771 | $126,400 |
| 2017 | $771 | $126,400 |
| 2016 | $771 +8.9% | $126,400 |
| 2015 | $708 | $126,400 |
| 2014 | $708 +4.7% | $126,400 -2.8% |
| 2013 | $676 | $130,000 |
| 2012 | $676 | $130,000 |
| 2011 | $676 | $130,000 |
| 2010 | $676 | $130,000 |
| 2009 | $676 -20% | $130,000 |
| 2008 | $845 +64.1% | $130,000 +54% |
| 2007 | $515 | $84,400 |
| 2006 | $515 | $84,400 |
| 2005 | $515 +3.4% | $84,400 |
| 2004 | $498 +5.4% | $84,400 |
| 2003 | $473 | $84,400 |
| 2002 | $473 +1.1% | $84,400 +26.3% |
| 2001 | $468 | $66,800 |
Find assessor info on the county website
Monthly payment
Est. payment
Payment breakdown
Explore the cost of this home by adjusting the details. Changes won't be saved.Climate risks
Neighborhood: 24572
Nearby schools
GreatSchools rating
- 3/10Amelon Elementary SchoolGrades: PK-5Distance: 0.5 mi
- 4/10Monelison Middle SchoolGrades: 6-8Distance: 1.4 mi
- 3/10Amherst County High SchoolGrades: 9-12Distance: 7.8 mi
Schools provided by the listing agent
- Elementary: Amelon Elem
- Middle: Monelison Midl
- High: Amherst High
Source: LMLS. This data may not be complete. We recommend contacting the local school district to confirm school assignments for this home.
- $276,0003 bd2 ba1.2k sqft194 Orchard Dr, Madison Heights, VA 24572Off Market
- $218,7003 bd1 ba1.1k sqft174 Orchard Dr, Madison Heights, VA 24572Off Market
- $363,3004 bd3 ba2.3k sqft202 Orchard Dr, Madison Heights, VA 24572Off Market
- $389,9003 bd2 ba1.3k sqft173 Orchard Dr, Madison Heights, VA 24572New Construction
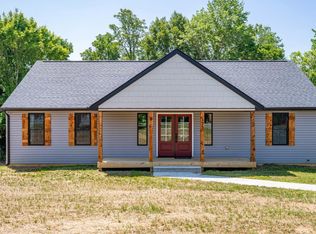
- $106,4002 bd1 ba775 sqft160 Crennel Dr, Madison Heights, VA 24572Off Market
- $261,0003 bd1 ba1.5k sqft214 Orchard Dr, Madison Heights, VA 24572Off Market
- $329,9003 bd2 ba1.3k sqft168 Orchard Dr, Madison Heights, VA 24572Sold
- $340,7005 bd3 ba2.7k sqft197 Orchard Dr, Madison Heights, VA 24572Off Market
A local agent can set up tours, give advice and negotiate with sellers.
A local lender can help you make sure your offer is ready when you are.
Similar homes
- $259,0003 bd2 ba1.1k sqft145 Winesap Rd, Madison Heights, VA 24572For Sale
 MLS ID #368227, Billy Morris, John Stewart Walker, Inc. LMLS
 - $279,9003 bd2 ba1.1k sqft103 Idlebrook Dr, Madison Heights, VA 24572For Sale
 MLS ID #367382, Kevin Cash, Re/Max 1st Olympic. LMLS
 - $290,0004 bd3 ba2.4k sqft457 Amelon Rd, Madison Heights, VA 24572For Sale
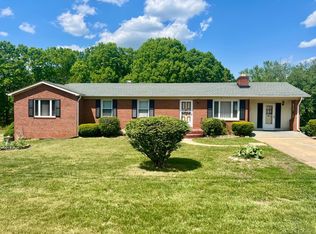 MLS ID #367170, Tim Johannsen, Mark A. Dalton & Co., Inc.. LMLS
 - $325,0003 bd2 ba1.7k sqft158 Woodvue Dr, Madison Heights, VA 24572For Sale
 MLS ID #366926, Trevor Reed Gillispie, Elite Realty. LMLS
 - $280,0003 bd2 ba1.8k sqft153 Ridge St, Madison Heights, VA 24572For SaleMLS ID #364924, Marlene Shelton-Giles, Re/Max 1st Olympic. LMLS
- $279,5003 bd2 ba2k sqft111 Golf Dr, Madison Heights, VA 24572For SaleMLS ID #365429, William K Flint, Flint Property Group. LMLS
- $225,0003 bd2 ba1.7k sqft213 Oakland Dr, Madison Heights, VA 24572For SaleMLS ID #367411, Schyler Coleman Higgins, Cornerstone Realty Group Inc.. LMLS
- $330,0003 bd3 ba2k sqft219 Shady Oak Dr, Madison Heights, VA 24572For SaleMLS ID #367913, Trevor Reed Gillispie, Elite Realty. LMLS
- $319,9003 bd2 ba1.9k sqft227 Oakland Dr, Madison Heights, VA 24572For SaleMLS ID #366482, Christina Holmes, Keller Williams. LMLS
- $229,9003 bd2 ba1.2k sqft120 Jabo Ln, Madison Heights, VA 24572For SaleMLS ID #365605, Phyllis Brown, Four Rivers Realty Group, Inc.. LMLS
- $268,9004 bd2 ba2k sqft299 Ragland Rd, Madison Heights, VA 24572For SaleMLS ID #366291, Callie Reyes, Mark A. Dalton & Co., Inc.. LMLS
- $184,9002 bd2 ba830 sqft197 Tyree Cir, Madison Heights, VA 24572For SaleMLS ID #367954, Chris Stokes, Alliance Realty Group. LMLS
- $279,9003 bd1 ba1.4k sqft(Undisclosed Address), Amherst, VA 24521For SaleMLS ID #367393, Phyllis Brown, Four Rivers Realty Group, Inc.. LMLS
- $170,0004 bd2 ba1.8k sqft396 Main St, Madison Heights, VA 24572For SaleMLS ID #367883, Micah Hopple, Magnolia Mountain Realty. LMLS
- $194,9002 bd1 ba1.1k sqft383 Pinecrest Dr, Madison Heights, VA 24572For SaleMLS ID #367822, Stephanie Cheatham, Property Mgmt. Specialists. LMLS
- $233,4303 bd2 ba1.2k sqft412 York St, Lynchburg, VA 24501For SaleMLS ID #368189, Jared D. Anderson, BHHS Dawson Ford Garbee-Forest. LMLS
- $275,0003 bd2 ba1.6k sqft2500 Sunnymeade Rd, Rustburg, VA 24588For SaleMLS ID #366777, Ronald Lee Gross, Lyons Team Realtors. LMLS
- $225,0002 bd2 ba1.3k sqft401 Royal Gardens Ct, Madison Heights, VA 24572For SaleMLS ID #367838, Tuck Johnson, Elite Realty. LMLS
- $279,0003 bd3 ba1.5k sqft122 Brooks St, Monroe, VA 24574For SaleMLS ID #365374, Salina M Khanna, T.Y. Realty Incorporated. LMLS
- $249,9003 bd3 ba1.6k sqft1120 Highland Dr, Lynchburg, VA 24502For SaleMLS ID #368184, Randy Higgins, Cornerstone Realty Group Inc.. LMLS
