2551 Sunburst Road offers a unique opportunity for residential buyers, investors, developers and business owners with vision. Currently zoned Residential-Single Family, this 1931 brick Colonial features approx. 2,418 finished sq. ft., 4 bedrooms, 1 full and 2 half baths, plus a full basement. The property is identified for Medium to High Density Commercial future land use, creating exciting potential for future redevelopment subject to rezoning and all applicable county/governmental approvals. List price is a suggested starting bid. Property will be offered at Live & Online Auction on October 16, 2026 at 11:00 AM onsite. Pre-Auction Offers Are Encouraged! Buy it for what it is today and envision what it could become tomorrow.
For sale
$150,000
2551 Sunburst Rd, Evington, VA 24550
4beds
2,418sqft
Single Family Residence
Built in 1931
3.12 Acres Lot
$-- Zestimate®
$62/sqft
$-- HOA
What's special
Full basement
- 22 days
- 1,862
- 100
Likely to sell faster than
Zillow last checked:
Listing updated:
Listed by:
Mark Tomlin 434-941-1814 MarkTomlin@kw.com,
Keller Williams 434-534-9113,
Mason Wayne Thomas 434-665-7344,
Keller Williams
Source: LMLS,MLS#: 369173 Originating MLS: Lynchburg Board of Realtors
Originating MLS: Lynchburg Board of RealtorsFacts & features
Interior
Bedrooms & bathrooms
- Bedrooms: 4
- Bathrooms: 3
- Full bathrooms: 1
- 1/2 bathrooms: 2
Primary bedroom
- Level: Second
- Area: 120
- Dimensions: 10 x 12
Bedroom
- Dimensions: 0 x 0
Bedroom 2
- Level: Second
- Area: 120
- Dimensions: 10 x 12
Bedroom 3
- Level: Second
- Area: 100
- Dimensions: 10 x 10
Bedroom 4
- Level: Second
- Area: 100
- Dimensions: 10 x 10
Bedroom 5
- Area: 0
- Dimensions: 0 x 0
Dining room
- Area: 0
- Dimensions: 0 x 0
Family room
- Area: 0
- Dimensions: 0 x 0
Great room
- Area: 0
- Dimensions: 0 x 0
Kitchen
- Level: First
- Area: 150
- Dimensions: 15 x 10
Living room
- Level: First
- Area: 200
- Dimensions: 20 x 10
Office
- Area: 0
- Dimensions: 0 x 0
Heating
- Hot Water-Elec, Wood Stove
Cooling
- None
Appliances
- Included: Electric Range, Electric Water Heater
- Laundry: In Basement
Features
- High Speed Internet, Main Level Den, Plaster, Separate Dining Room
- Flooring: Carpet, Hardwood, Wood
- Basement: Exterior Entry,Full,Interior Entry,Walk-Out Access
- Attic: Access
- Number of fireplaces: 1
- Fireplace features: 1 Fireplace, Wood Burning
Interior area
- Total structure area: 2,418
- Total interior livable area: 2,418 sqft
- Finished area above ground: 2,418
- Finished area below ground: 0
Video & virtual tour
Property
Parking
- Parking features: Off Street
Features
- Levels: Two
- Patio & porch: Porch, Front Porch, Rear Porch
- Exterior features: Garden
Lot
- Size: 3.12 Acres
Details
- Parcel number: 20G212
- Zoning: R-1
Construction
Type & style
- Home type: SingleFamily
- Property subtype: Single Family Residence
Materials
- Brick
- Roof: Shingle
Condition
- Year built: 1931
Utilities & green energy
- Electric: AEP/Appalachian Powr
- Sewer: Septic Tank
- Water: County
- Utilities for property: Cable Connections
Community & HOA
Location
- Region: Evington
Financial & listing details
- Price per square foot: $62/sqft
- Tax assessed value: $245,000
- Annual tax amount: $551
- Date on market: 9/13/2026
- Cumulative days on market: 23 days
Estimated market value
Not available
Estimated sales range
Not available
$2,093/mo
Price history
| Date | Event | Price |
|---|---|---|
| 9/13/2026 | Listed for sale | $150,000$62/sqft |
Source:  LMLS #369173 Report a problem LMLS #369173 Report a problem | ||
Public tax history
| Year | Property taxes | Tax assessment |
|---|---|---|
| 2024 | $1,103 | $245,000 |
| 2023 | $1,103 +5% | $245,000 +21.3% |
| 2022 | $1,050 | $201,900 |
| 2021 | $1,050 | -- |
| 2020 | -- | -- |
| 2019 | $1,041 | $201,900 +0.8% |
| 2018 | $1,041 | $200,200 |
| 2017 | -- | $200,200 |
| 2016 | -- | $200,200 |
| 2015 | -- | $200,200 +3.4% |
| 2014 | -- | $193,700 |
| 2013 | -- | $193,700 |
| 2012 | -- | $193,700 |
| 2011 | -- | $193,700 +10.4% |
| 2010 | -- | $175,500 |
| 2009 | -- | $175,500 |
| 2008 | -- | $175,500 |
| 2007 | -- | $175,500 +17.8% |
| 2006 | -- | $149,000 |
| 2005 | -- | $149,000 |
| 2004 | -- | $149,000 |
| 2003 | -- | $149,000 +20.9% |
| 2002 | $703 | $123,260 |
| 2001 | $703 | $123,260 |
| 2000 | $703 | $123,260 |
Find assessor info on the county website
Monthly payment
Est. payment
Payment breakdown
Explore the cost of this home by adjusting the details. Changes won't be saved.Climate risks
Neighborhood: 24550
Similar homes
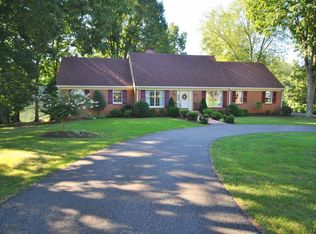
- $149,9003 bd2 ba1.7k sqft1714 Floyd St, Lynchburg, VA 24501For Sale
 MLS ID #369315, Cody Smith, Keller Williams. LMLS
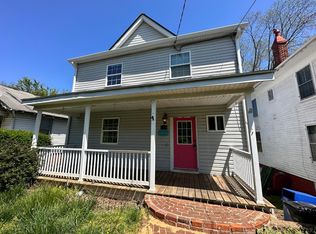
 - $--3 bd2 ba1.7k sqft4350 Lambs Church Rd, Altavista, VA 24517Auction
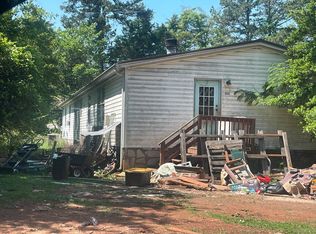 Auction.com 1
 - $189,9003 bd3 ba1.2k sqft20 Cape Henry Ct, Lynchburg, VA 24502For Sale
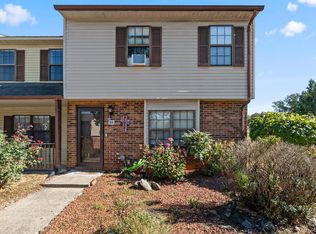 MLS ID #369577, Carson Heckman, Keller Williams. LMLS
 - $155,0003 bd2 ba1.4k sqft412 W Cadbury Dr, Lynchburg, VA 24501For Sale
 MLS ID #369048, James Harrington, City Properties 2 LLC. LMLS
