EXPANDED OFFERING! Now including three additional parcels. Perched on a hill overlooking Big Island, this classic 2-story brick charmer offers seasonal James River views with the Blue Ridge Mountains as a stunning backdrop. A rocking chair porch welcomes you into a home featuring tall ceilings, hardwood floors, timeless millwork, and spacious living, dining, and kitchen areas. The main level includes a charming sunroom and primary suite with en-suite bath. Upstairs offers two additional bedrooms, a full bath, and a flexible office or fourth bedroom (no closet). Zoned C-2 with underground parking/storage, it's ideal as a primary residence or short- or mid-term rental. Newer metal roof, HVAC, water heater, 200-amp service, and sump pump. Minutes to boat ramps, the Blue Ridge Parkway, Sedalia Center, Boonsboro, and Bedford. Right of way from Sunset Hill provides easy access.
For sale
Price cut: $20K (8/1)
$179,900
10662 Lee Jackson Hwy, Big Island, VA 24526
3beds
2,080sqft
Single Family Residence
Built in 1933
0.7 Acres Lot
$-- Zestimate®
$86/sqft
$-- HOA
What's special
Adorable sunroomTall ceilingsNewer metal roofTimeless millworkRocking chair porch
- 216 days |
- 1,102 |
- 103 |
Zillow last checked:
Listing updated:
Listed by:
Cara Litten 434-316-2878 cara@mmr.homes,
Magnolia Mountain Realty 540-586-0920
Source: LMLS,MLS#: 364045 Originating MLS: Lynchburg Board of Realtors
Originating MLS: Lynchburg Board of RealtorsFacts & features
Interior
Bedrooms & bathrooms
- Bedrooms: 3
- Bathrooms: 2
- Full bathrooms: 2
Primary bedroom
- Level: First
- Area: 198
- Dimensions: 18 x 11
Bedroom
- Dimensions: 0 x 0
Bedroom 2
- Level: First
- Area: 140
- Dimensions: 14 x 10
Bedroom 3
- Level: First
- Area: 210
- Dimensions: 14 x 15
Bedroom 4
- Area: 0
- Dimensions: 0 x 0
Bedroom 5
- Area: 0
- Dimensions: 0 x 0
Dining room
- Level: First
- Area: 210
- Dimensions: 14 x 15
Family room
- Area: 0
- Dimensions: 0 x 0
Great room
- Area: 0
- Dimensions: 0 x 0
Kitchen
- Level: First
- Area: 112
- Dimensions: 14 x 8
Living room
- Level: First
- Area: 210
- Dimensions: 14 x 15
Office
- Level: First
- Area: 80
- Dimensions: 10 x 8
Heating
- Heat Pump
Cooling
- Heat Pump
Appliances
- Included: Electric Range, Refrigerator, Electric Water Heater
- Laundry: In Basement, Dryer Hookup, Washer Hookup
Features
- Ceiling Fan(s), High Speed Internet, Main Level Bedroom, Primary Bed w/Bath, Separate Dining Room
- Flooring: Ceramic Tile, Hardwood, Laminate
- Basement: Crawl Space,Exterior Entry,Interior Entry,Sump Pump,Walk-Out Access
- Attic: Access
- Number of fireplaces: 1
- Fireplace features: 1 Fireplace
Interior area
- Total structure area: 2,080
- Total interior livable area: 2,080 sqft
- Finished area above ground: 2,080
- Finished area below ground: 0
Property
Parking
- Parking features: Off Street
Features
- Levels: Two
- Stories: 2
- Patio & porch: Porch
- Has view: Yes
- View description: Mountain(s)
Lot
- Size: 0.7 Acres
Details
- Parcel number: 17A312B417A312B517A31SB8910
- Zoning: C-2
Construction
Type & style
- Home type: SingleFamily
- Architectural style: Two Story
- Property subtype: Single Family Residence
Materials
- Brick, Vinyl Siding
- Roof: Metal
Condition
- Year built: 1933
Utilities & green energy
- Electric: Town of Bedford
- Sewer: Other
- Water: Well
Community & HOA
Location
- Region: Big Island
Financial & listing details
- Price per square foot: $86/sqft
- Tax assessed value: $92,300
- Annual tax amount: $387
- Date on market: 1/16/2026
- Cumulative days on market: 217 days
Estimated market value
Not available
Estimated sales range
Not available
Not available
Price history
| Date | Event | Price |
|---|---|---|
| 8/1/2026 | Price change | $179,900-10%$86/sqft |
Source:  LMLS #364045 Report a problem LMLS #364045 Report a problem | ||
| 4/14/2026 | Price change | $199,900-12.7%$96/sqft |
Source: LMLS #364045 Report a problem | ||
| 1/16/2026 | Listed for sale | $229,000-4.5%$110/sqft |
Source: LMLS #364045 Report a problem | ||
| 11/21/2025 | Listing removed | $239,900$115/sqft |
Source: LMLS #359500 Report a problem | ||
| 10/21/2025 | Price change | $239,900-4%$115/sqft |
Source: LMLS #359500 Report a problem | ||
| 5/24/2025 | Listed for sale | $250,000$120/sqft |
Source: LMLS #359500 Report a problem | ||
Public tax history
| Year | Property taxes | Tax assessment |
|---|---|---|
| 2025 | -- | $92,300 |
| 2024 | $378 | $92,300 |
| 2023 | -- | $92,300 +38.2% |
| 2022 | $334 | $66,800 |
| 2021 | $334 | $66,800 |
| 2020 | $334 | $66,800 |
| 2019 | -- | -- |
| 2018 | $333 | $64,100 |
| 2017 | $333 | $64,100 |
| 2016 | $333 | $64,100 |
| 2015 | $333 +4.7% | $64,100 +4.7% |
| 2014 | $318 +4% | $61,200 |
| 2013 | $306 | $61,200 |
| 2012 | $306 | $61,200 |
| 2011 | $306 | $61,200 |
| 2010 | $306 | $61,200 |
| 2009 | $306 | $61,200 |
| 2008 | $306 | $61,200 |
| 2007 | $306 -20.7% | $61,200 +3% |
| 2006 | $386 | $59,400 |
| 2005 | $386 | $59,400 |
| 2004 | $386 | $59,400 |
Find assessor info on the county website
Monthly payment
Est. payment
Payment breakdown
Explore the cost of this home by adjusting the details. Changes won't be saved.Climate risks
Neighborhood: 24526
Nearby schools
GreatSchools rating
- 5/10Big Island Elementary SchoolGrades: PK-5Distance: 3.1 mi
- 7/10Bedford Middle SchoolGrades: 6-8Distance: 13.4 mi
- 2/10Liberty High SchoolGrades: 9-12Distance: 13.4 mi
- $151,1003 bd2 ba-- sqft10662 Lee Jackson Hwy, Big Island, VA 24526Off Market
- $274,500-- bd4 ba2k sqft10682 Lee Jackson Hwy, Big Island, VA 24526Off Market
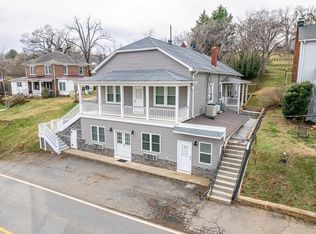
- $111,000-- bd-- ba-- sqft10682 Lee Jackson Hwy, Big Island, VA 24526Off Market
- $119,2003 bd1 ba1.5k sqft10694 Lee Jackson Hwy, Big Island, VA 24526Off Market
- $181,3003 bd1 ba1.4k sqft10653 Lee Jackson Hwy, Big Island, VA 24526Off Market
- $234,800-- bd-- ba-- sqft10653 Lee Jackson Hwy, Big Island, VA 24526Off Market
- $192,7003 bd1 ba1.5k sqft10653 Lee Jackson Hwy, Big Island, VA 24526Off Market
- $15,3002 bd1 ba1.3k sqft10667 Lee Jackson Hwy, Big Island, VA 24526Off Market
A local agent can set up tours, give advice and negotiate with sellers.
Similar homes
- $174,9002 bd1 ba1k sqft11548 Lee Jackson Hwy, Big Island, VA 24526For Sale
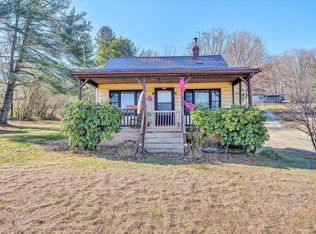 MLS ID #364425, Kelly G Eckard, Brownstone Properties. LMLS
 - $200,0003 bd1 ba1.8k sqft378 S Five Forks Rd, Monroe, VA 24574For Sale
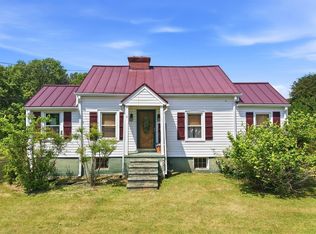 MLS ID #367443, Mark Tomlin, Keller Williams. LMLS
 - $175,0003 bd1 ba1.7k sqft305 Roberts Ave, Lynchburg, VA 24501For Sale
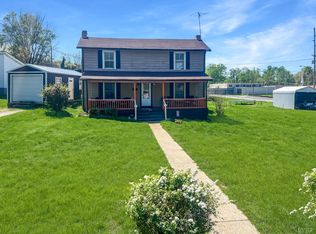 MLS ID #367174, Tim Johannsen, Mark A. Dalton & Co., Inc.. LMLS
 - $179,9003 bd1 ba1.2k sqft5625 White Oak Dr, Lynchburg, VA 24502For Sale
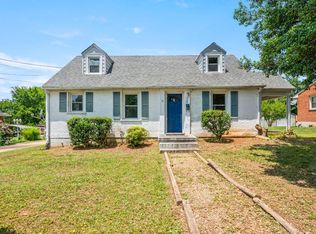 MLS ID #367357, Mike Misjuns, Century 21 ALL-SERVICE. LMLS
 - $174,9003 bd2 ba1.6k sqft1022 Pierce St, Lynchburg, VA 24501For SaleMLS ID #368365, Stephen J Acree, Keller Williams. LMLS
- $169,9003 bd2 ba1.5k sqft1928 Cherry St, Lynchburg, VA 24504For SaleMLS ID #368272, Liz Pino, Real Broker, LLC. LMLS
- $169,9005 bd2 ba2k sqft307 Saint Augustine St, Lynchburg, VA 24501For SaleMLS ID #366244, Lauren Bell, Lauren Bell Real Estate, Inc.. LMLS
- $149,9994 bd1 ba1.7k sqft1013 Cabell St, Lynchburg, VA 24504For SaleMLS ID #368663, James Harrington, City Properties 2 LLC. LMLS
- $177,0004 bd2 ba2k sqft2119 Craig St, Lynchburg, VA 24501For SaleMLS ID #368509, Kegan Steffer, Divine Fog Realty Company LLC. LMLS
- $184,9003 bd1 ba1.3k sqft313 Euclid Ave, Lynchburg, VA 24501For SaleMLS ID #367467, Jacob S. Byron, Keller Williams. LMLS
- $179,9003 bd1 ba1k sqft1136 Lanier St, Lynchburg, VA 24504For SaleMLS ID #368417, Jason C. Hinds, DeWitt Real Estate & Auctions. LMLS
- $245,0003 bd2 ba1.3k sqft3010 Hillview St, Lynchburg, VA 24501For SaleMLS ID #368688, Tim Bushnell, Keller Williams. LMLS
- $199,5003 bd2 ba1.8k sqft713 Polk St, Lynchburg, VA 24504For SaleMLS ID #367737, Daniel Keeton, Keeton & Co Real Estate. LMLS
- $182,0002 bd1 ba1k sqft619 Grady St, Lynchburg, VA 24501For SaleMLS ID #368335, Kelly Perdieu, John Stewart Walker, Inc. LMLS
- $150,0004 bd2 ba1.8k sqft396 Main St, Madison Heights, VA 24572For SaleMLS ID #367883, Micah Hopple, NextHome TwoFourFive. LMLS
- $184,9003 bd2 ba1.6k sqft3101 Link Rd APT 17, Lynchburg, VA 24503For SaleMLS ID #368596, Jeremiah Cochenour, Mark A. Dalton & Co., Inc.. LMLS
- $199,9003 bd2 ba1.3k sqft1700 Arkansas Ave, Lynchburg, VA 24501For SaleMLS ID #368386, Noah Peter Gatto, Keller Williams. LMLS
- $221,5003 bd2 ba1.2k sqft736 Selene St, Lynchburg, VA 24503For SaleMLS ID #367216, Kelly G Eckard, Brownstone Properties. LMLS
- $199,0003 bd2 ba1.2k sqft1830 Memorial Ave, Lynchburg, VA 24501For SaleMLS ID #367421, Florence Kilonzo, John Stewart Walker, Inc. LMLS
- $229,9003 bd1 ba1.6k sqft415 Oakridge Blvd, Lynchburg, VA 24502For SaleMLS ID #368659, Dan Vollmer, Dwell. LMLS
