Charming 2BR/1BA home on 1 acre lot! This home features a spacious eat-in kitchen, walk-in pantry, large living room, 2 bedrooms and laundry room. Walk up stairs lead to an unfinished attic space with great potential to be converted into an additional bedroom, playroom, home office or bonus room! Relax on the covered front porch, take advantage of the private driveway, and enjoy the quiet surroundings. This home is ideal for those seeking charm, space, and access to outdoor recreation! Conveniently located near the James River, the Blue Ridge Parkway, Appalachian Trail and just a short drive to Bedford and Lynchburg, this property offers the perfect balance of rural charm and accessibility. Call for your showing today!
For sale
Price cut: $5K (7/17)
$174,900
11548 Lee Jackson Hwy, Big Island, VA 24526
2beds
1,050sqft
Single Family Residence
Built in 1940
1.09 Acres Lot
$-- Zestimate®
$167/sqft
$-- HOA
What's special
Private drivewayQuiet surroundingsCovered front porchSpacious eat-in kitchenWalk-in pantryLaundry room
- 192 days |
- 721 |
- 39 |
Zillow last checked:
Listing updated:
Listed by:
Kelly G Eckard 434-610-6216 kellygeckard@gmail.com,
Brownstone Properties 434-385-1025
Source: LMLS,MLS#: 364425 Originating MLS: Lynchburg Board of Realtors
Originating MLS: Lynchburg Board of RealtorsFacts & features
Interior
Bedrooms & bathrooms
- Bedrooms: 2
- Bathrooms: 1
- Full bathrooms: 1
Primary bedroom
- Level: First
- Area: 156
- Dimensions: 12 x 13
Bedroom
- Dimensions: 0 x 0
Bedroom 2
- Level: First
- Area: 132
- Dimensions: 12 x 11
Bedroom 3
- Area: 0
- Dimensions: 0 x 0
Bedroom 4
- Area: 0
- Dimensions: 0 x 0
Bedroom 5
- Area: 0
- Dimensions: 0 x 0
Dining room
- Area: 0
- Dimensions: 0 x 0
Family room
- Area: 0
- Dimensions: 0 x 0
Great room
- Area: 0
- Dimensions: 0 x 0
Kitchen
- Level: First
- Area: 260
- Dimensions: 20 x 13
Living room
- Level: First
- Area: 300
- Dimensions: 25 x 12
Office
- Area: 0
- Dimensions: 0 x 0
Heating
- Heat Pump
Cooling
- Heat Pump
Appliances
- Included: Dishwasher, Electric Range, Refrigerator, Electric Water Heater
- Laundry: Dryer Hookup, Main Level, Separate Laundry Rm., Washer Hookup
Features
- Ceiling Fan(s), Main Level Bedroom, Paneling
- Flooring: Carpet, Laminate, Vinyl Plank
- Doors: Storm Door(s)
- Basement: Exterior Entry,Full,Heated,Interior Entry
- Attic: Floored,Walk-up,Windows
Interior area
- Total structure area: 1,050
- Total interior livable area: 1,050 sqft
- Finished area above ground: 1,050
- Finished area below ground: 0
Property
Features
- Levels: One and One Half
- Patio & porch: Porch, Front Porch
- Exterior features: Garden
Lot
- Size: 1.09 Acres
- Features: Landscaped
Details
- Additional structures: Storage
- Parcel number: 10A89
Construction
Type & style
- Home type: SingleFamily
- Architectural style: Bungalow
- Property subtype: Single Family Residence
Materials
- Vinyl Siding
- Roof: Metal
Condition
- Year built: 1940
Utilities & green energy
- Electric: Town of Bedford
- Sewer: Septic Tank
- Water: Well
Community & HOA
Location
- Region: Big Island
Financial & listing details
- Price per square foot: $167/sqft
- Tax assessed value: $101,300
- Annual tax amount: $415
- Date on market: 2/17/2026
- Cumulative days on market: 192 days
Estimated market value
Not available
Estimated sales range
Not available
Not available
Price history
| Date | Event | Price |
|---|---|---|
| 7/17/2026 | Price change | $174,900-2.8%$167/sqft |
Source:  LMLS #364425 Report a problem LMLS #364425 Report a problem | ||
| 5/19/2026 | Price change | $179,900-2.7%$171/sqft |
Source: LMLS #364425 Report a problem | ||
| 2/17/2026 | Listed for sale | $184,900$176/sqft |
Source: LMLS #364425 Report a problem | ||
Public tax history
| Year | Property taxes | Tax assessment |
|---|---|---|
| 2025 | -- | $101,300 |
| 2024 | $415 | $101,300 |
| 2023 | -- | $101,300 +23.5% |
| 2022 | $410 | $82,000 |
| 2021 | $410 | $82,000 |
| 2020 | $410 -3.8% | $82,000 |
| 2019 | $426 +7% | $82,000 +7% |
| 2018 | $398 | $76,600 |
| 2017 | $398 | $76,600 |
| 2016 | $398 | $76,600 |
| 2015 | $398 +0.9% | $76,600 +0.9% |
| 2014 | $395 +4% | $75,900 |
| 2013 | $380 | $75,900 |
| 2012 | $380 | $75,900 |
| 2011 | $380 +1.5% | $75,900 +1.5% |
| 2010 | $374 | $74,800 |
| 2009 | $374 | $74,800 |
| 2008 | $374 | $74,800 |
| 2007 | $374 +16% | $74,800 +50.8% |
| 2006 | $322 | $49,600 |
| 2005 | $322 | $49,600 |
| 2004 | $322 | $49,600 |
Find assessor info on the county website
Monthly payment
Est. payment
Payment breakdown
Explore the cost of this home by adjusting the details. Changes won't be saved.Climate risks
Neighborhood: 24526
Nearby schools
GreatSchools rating
- 5/10Big Island Elementary SchoolGrades: PK-5Distance: 2.8 mi
- 7/10Bedford Middle SchoolGrades: 6-8Distance: 13.7 mi
- 2/10Liberty High SchoolGrades: 9-12Distance: 13.7 mi
- $130,8000.38 acres11500 Lee Jackson Hwy, Big Island, VA 24526Off Market

- $142,0003 bd2 ba1.3k sqft11550 Lee Jackson Hwy, Big Island, VA 24526Off Market
- $192,2003 bd1 ba1k sqft11525 Lee Jackson Hwy, Big Island, VA 24526Off Market
- $14,800-- bd-- ba-- sqft11525 Lee Jackson Hwy, Big Island, VA 24526Off Market
- $213,9003 bd1 ba1.2k sqft11602 Lee Jackson Hwy, Big Island, VA 24526Off Market
- $351,6004 bd3 ba2k sqft11454 Lee Jackson Hwy, Big Island, VA 24526Off Market
- $115,0002 bd1 ba1k sqft11465 Lee Jackson Hwy, Big Island, VA 24526Off Market
- $---- bd-- ba-- sqft1033 Edmunds St, Big Island, VA 24526Off Market
A local agent can set up tours, give advice and negotiate with sellers.
Similar homes
- $195,0003 bd2 ba1.2k sqft1122 Anderson St, Glasgow, VA 24555For Sale

 MLS ID #930723, DAVID PATRICK CARTER. RVAR
 - $175,0002 bd1 ba748 sqft1110 Brandon Rd, Lynchburg, VA 24502For Sale
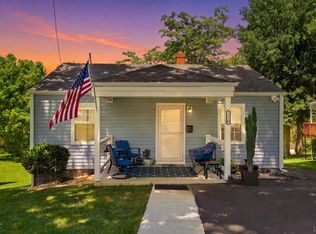 MLS ID #368418, Joseph Ruck, Mark A. Dalton & Co., Inc.. LMLS
 - $169,9002 bd2 ba830 sqft197 Tyree Cir, Madison Heights, VA 24572For Sale
 MLS ID #367954, Chris Stokes, Alliance Realty Group. LMLS
 - $239,9003 bd1 ba1.1k sqft126 Rothwood Rd, Monroe, VA 24574For Sale
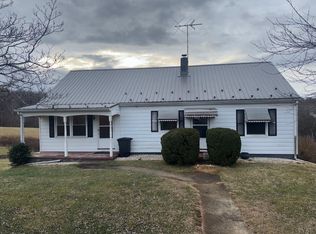 MLS ID #368842, Trevor Reed Gillispie, Elite Realty. LMLS
 - $179,9003 bd1 ba1.2k sqft5625 White Oak Dr, Lynchburg, VA 24502For SaleMLS ID #367357, Mike Misjuns, Century 21 ALL-SERVICE. LMLS
- $199,9002 bd1 ba1.1k sqft216 Crescent Ln, Monroe, VA 24574For SaleMLS ID #367095, Bre Campbell, Keller Williams. LMLS
- $179,9002 bd1 ba699 sqft201 Perrymont Ave, Lynchburg, VA 24502For SaleMLS ID #368515, Jordan Smith, Keeton & Co Real Estate. LMLS
- $192,5002 bd1 ba1.1k sqft4003 Summit St, Lynchburg, VA 24503For SaleMLS ID #368511, Aubrey H. Hall IV, Hill City Rentals LLC. LMLS
- $179,0002 bd1 ba853 sqft2314 Cedar Ave, Buena Vista, VA 24416For SaleMLS ID #140215, Heather Hamilton, H and K Properties Inc. Rockbridge Highlands REALTORS®
- $184,9002 bd1 ba1.5k sqft1725 Wards Ferry Rd, Lynchburg, VA 24502For SaleMLS ID #366946, Stephen Garrett Mock, John Stewart Walker, Inc. LMLS
- $174,9003 bd1 ba1k sqft1136 Lanier St, Lynchburg, VA 24504For SaleMLS ID #368417, Jason C. Hinds, DeWitt Real Estate & Auctions. LMLS
- $205,0003 bd1 ba1.1k sqft1284 S Lee Hwy, Lexington, VA 24450For SaleMLS ID #140117, Kimberly Hope Hostetter, eXp Realty LLC. Rockbridge Highlands REALTORS®
- $199,9003 bd1 ba1.4k sqft2256 Palm St, Lynchburg, VA 24501For SaleMLS ID #368794, Melissa Lynn Hill, Keller Williams. LMLS
- $182,0002 bd1 ba1k sqft619 Grady St, Lynchburg, VA 24501For SaleMLS ID #368335, Kelly Perdieu, John Stewart Walker, Inc. LMLS
- $184,5002 bd2 ba1.1k sqft601 Mansfield Ave, Lynchburg, VA 24501For SaleMLS ID #366274, Kaylin N. Moore, Keller Williams. LMLS
- $189,9002 bd1 ba991 sqft4517 Myrtle St, Lynchburg, VA 24502For SaleMLS ID #366836, Callie Reyes, Mark A. Dalton & Co., Inc.. LMLS
- $159,9002 bd1 ba832 sqft1315 Englewood St, Lynchburg, VA 24501For SaleMLS ID #368564, Preston Thomas Davidson, Mark A. Dalton & Co., Inc.. LMLS
- $149,9002 bd1 ba742 sqft1201 Stratford Rd, Lynchburg, VA 24502For SaleMLS ID #368142, Callie Reyes, Mark A. Dalton & Co., Inc.. LMLS
- $189,9003 bd2 ba1.3k sqft1700 Arkansas Ave, Lynchburg, VA 24501For SaleMLS ID #368386, Noah Peter Gatto, Keller Williams. LMLS
- $199,9002 bd1 ba850 sqft1737 Texas Ave, Lynchburg, VA 24501For SaleMLS ID #368662, Jeremiah Cochenour, Mark A. Dalton & Co., Inc.. LMLS
