Opportunity awaits at 1554 Augusta Street! This 3BR, 1BA home offers excellent potential for investors or buyers looking to build equity. The main level features 3 bedrooms and 1 full bath, while the lower level includes space with the potential for 2 additional bedrooms and an unfinished bathroom. Major updates include a new roof installed in October 2025 and a heat pump that is approximately one year old. Situated on an R3-zoned lot, this property may offer additional investment possibilities, subject to buyer verification of zoning and intended use. Conveniently located and priced to reflect its current condition, this home is ready for your vision and improvements. Sold AS-IS. Seller will make no repairs. Don't miss this opportunity to add value and make it your own!
For sale
Price cut: $10K (7/19)
$139,900
1554 Augusta St, Lynchburg, VA 24501
3beds
1,458sqft
Single Family Residence
Built in 1955
7,313 Square Feet Lot
$-- Zestimate®
$96/sqft
$-- HOA
What's special
- 77 days
- 483
- 25
Zillow last checked:
Listing updated:
Listed by:
Brittany Cobbs 434-229-4426 brittany@thecornerstonerealty.com,
Cornerstone Realty Group Inc. 434-810-6732
Source: LMLS,MLS#: 367187 Originating MLS: Lynchburg Board of Realtors
Originating MLS: Lynchburg Board of RealtorsFacts & features
Interior
Bedrooms & bathrooms
- Bedrooms: 3
- Bathrooms: 1
- Full bathrooms: 1
Primary bedroom
- Level: First
- Area: 107.72
- Dimensions: 10.54 x 10.22
Bedroom
- Dimensions: 0 x 0
Bedroom 2
- Level: First
- Area: 109.25
- Dimensions: 9.55 x 11.44
Bedroom 3
- Level: First
- Area: 91.39
- Dimensions: 10.11 x 9.04
Bedroom 4
- Area: 0
- Dimensions: 0 x 0
Bedroom 5
- Area: 0
- Dimensions: 0 x 0
Dining room
- Area: 0
- Dimensions: 0 x 0
Family room
- Area: 0
- Dimensions: 0 x 0
Great room
- Area: 0
- Dimensions: 0 x 0
Kitchen
- Area: 158.85
- Dimensions: 9 x 17.65
Living room
- Area: 198.55
- Dimensions: 13.14 x 15.11
Office
- Area: 0
- Dimensions: 0 x 0
Heating
- Forced Warm Air-Gas, Heat Pump
Cooling
- Central Air, Heat Pump
Appliances
- Included: Dryer, Microwave, Electric Range, Refrigerator, Washer, Electric Water Heater
- Laundry: In Basement, Dryer Hookup, Washer Hookup
Features
- Ceiling Fan(s), Drywall, Main Level Bedroom, Tile Bath(s)
- Flooring: Hardwood, Laminate, Tile
- Basement: Exterior Entry,Interior Entry,Partial
- Attic: Access
Interior area
- Total structure area: 1,458
- Total interior livable area: 1,458 sqft
- Finished area above ground: 972
- Finished area below ground: 486
Property
Parking
- Parking features: Off Street
Features
- Levels: One
- Patio & porch: Rear Porch
- Fencing: Fenced
Lot
- Size: 7,313 Square Feet
Details
- Additional structures: Storage
- Parcel number: 04911002
Construction
Type & style
- Home type: SingleFamily
- Architectural style: Ranch
- Property subtype: Single Family Residence
Materials
- Brick
- Roof: Shingle
Condition
- Year built: 1955
Utilities & green energy
- Electric: AEP/Appalachian Powr
- Sewer: City
- Water: City
Community & HOA
Community
- Subdivision: Washington Heights
Location
- Region: Lynchburg
Financial & listing details
- Price per square foot: $96/sqft
- Tax assessed value: $127,300
- Annual tax amount: $975
- Date on market: 6/19/2026
- Cumulative days on market: 78 days
Estimated market value
Not available
Estimated sales range
Not available
Not available
Price history
| Date | Event | Price |
|---|---|---|
| 7/19/2026 | Price change | $139,900-6.7%$96/sqft |
Source:  LMLS #367187 Report a problem LMLS #367187 Report a problem | ||
| 7/8/2026 | Price change | $149,900-6.3%$103/sqft |
Source: LMLS #367187 Report a problem | ||
| 6/19/2026 | Listed for sale | $159,900+14.2%$110/sqft |
Source: LMLS #367187 Report a problem | ||
| 1/20/2026 | Listing removed | -- |
Source: Owner Report a problem | ||
| 10/22/2025 | Listed for sale | $140,000+600%$96/sqft |
Source: Owner Report a problem | ||
| 2/22/2007 | Sold | $20,000$14/sqft |
Source: Public Record Report a problem | ||
Public tax history
| Year | Property taxes | Tax assessment |
|---|---|---|
| 2025 | $1,069 +9.7% | $127,300 +16.3% |
| 2024 | $975 | $109,500 |
| 2023 | $975 +13.9% | $109,500 +42% |
| 2022 | $856 | $77,100 |
| 2021 | $856 +9.2% | $77,100 +9.2% |
| 2020 | $784 | $70,600 |
| 2019 | $784 | $70,600 |
| 2018 | $784 | $70,600 |
| 2017 | $784 | $70,600 |
| 2016 | $784 | $70,600 |
| 2015 | $784 | $70,600 |
| 2014 | $784 | $70,600 |
| 2012 | -- | $70,600 |
| 2011 | -- | $70,600 +3.5% |
| 2009 | -- | $68,200 +21.8% |
| 2008 | -- | $56,000 +3.3% |
| 2007 | -- | $54,200 |
| 2006 | -- | $54,200 |
| 2005 | -- | $54,200 +12.4% |
| 2004 | -- | $48,200 |
| 2003 | -- | $48,200 +0.1% |
| 2002 | -- | $48,150 |
| 2001 | -- | $48,150 |
Find assessor info on the county website
Monthly payment
Est. payment
Payment breakdown
Explore the cost of this home by adjusting the details. Changes won't be saved.Climate risks
Neighborhood: 24501
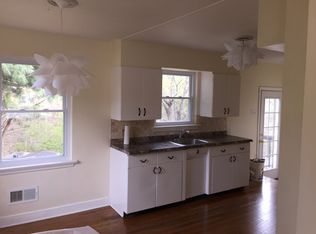
Similar homes
- $129,9003 bd1 ba1.6k sqft1513 Garfield Ave, Lynchburg, VA 24501For Sale
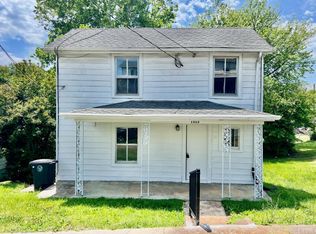 MLS ID #368722, Tim Johannsen, Mark A. Dalton & Co., Inc.. LMLS
 - $145,0003 bd1 ba1.4k sqft2354 Garfield Ave, Lynchburg, VA 24501For Sale
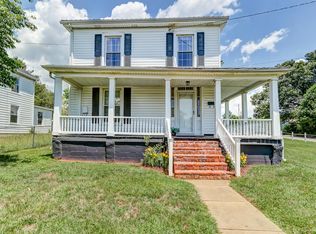 MLS ID #366941, Glenn Whorley, Century 21 ALL-SERVICE. LMLS
 - $--3 bd2 ba1.3k sqft2860 Campbell Ave, Lynchburg, VA 24501Auction
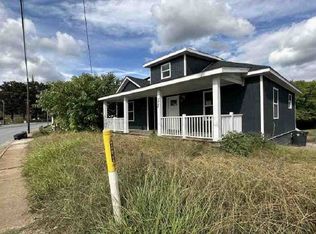 Auction.com 1
 - $--3 bd2 ba1.8k sqft149 Clark St, Madison Heights, VA 24572Auction
 Auction.com 2
