Motivated seller for this 4BR/2.5BA home that includes an additional separate building lot next door is an absolute deal at this price!! Home does need some updates, but already has a bunch of updates to includes updated full kitchen, a main level master suite with its own new full bath, newer luxury vinyl plank flooring, updated dining room, newer water heater, a new half bathroom on main level, 200 amp electrical,newer light fixtures & much more. The home offers a two zone heat pump system for heating & cooling, vinyl replacement windows, off-street paved parking, & partially fenced in a huge backyard. The 2nd level offers 3 additional large bedrooms with closets, & an updated full bathroom.The additional lot next door is zoned R-3, & is ready for you to build on. Home has a lot of things already in place, just waiting for you to come along. Don't let this one pass you by! Perfect starter home, investment rental property, or flip!!!!
Pending
$139,900
615 Fillmore St, Lynchburg, VA 24501
4beds
1,830sqft
Single Family Residence
Built in 1885
5,588 Square Feet Lot
$-- Zestimate®
$76/sqft
$-- HOA
What's special
Off-street paved parkingUpdated full kitchenUpdated dining roomNewer light fixturesVinyl replacement windows
- 49 days
- 34
- 2
Zillow last checked:
Listing updated:
Listed by:
Mike Osei 434-444-6206 mikeo8us@gmail.com,
Long & Foster-Forest 434-316-6100
Source: LMLS,MLS#: 369038 Originating MLS: Lynchburg Board of Realtors
Originating MLS: Lynchburg Board of RealtorsFacts & features
Interior
Bedrooms & bathrooms
- Bedrooms: 4
- Bathrooms: 3
- Full bathrooms: 2
- 1/2 bathrooms: 1
Primary bedroom
- Level: First
- Area: 210
- Dimensions: 15 x 14
Bedroom
- Dimensions: 0 x 0
Bedroom 2
- Level: Second
- Area: 225
- Dimensions: 15 x 15
Bedroom 3
- Level: Second
- Area: 210
- Dimensions: 15 x 14
Bedroom 4
- Level: Second
- Area: 132
- Dimensions: 12 x 11
Bedroom 5
- Area: 0
- Dimensions: 0 x 0
Dining room
- Level: First
- Area: 120
- Dimensions: 12 x 10
Family room
- Area: 0
- Dimensions: 0 x 0
Great room
- Area: 0
- Dimensions: 0 x 0
Kitchen
- Level: First
- Area: 120
- Dimensions: 12 x 10
Living room
- Level: First
- Area: 225
- Dimensions: 15 x 15
Office
- Area: 0
- Dimensions: 0 x 0
Heating
- Heat Pump, Two-Zone
Cooling
- Heat Pump, Two-Zone
Appliances
- Included: None, Electric Water Heater
- Laundry: Dryer Hookup, Laundry Closet, Main Level, Washer Hookup
Features
- Ceiling Fan(s), Drywall, High Speed Internet, Main Level Bedroom, Primary Bed w/Bath, Separate Dining Room, Tile Bath(s)
- Flooring: Carpet, Engineered Hardwood, Hardwood, Vinyl Plank
- Windows: Insulated Windows
- Basement: Crawl Space,Exterior Entry
- Attic: Access
- Number of fireplaces: 1
- Fireplace features: 1 Fireplace, Decorative
Interior area
- Total structure area: 1,830
- Total interior livable area: 1,830 sqft
- Finished area above ground: 1,830
- Finished area below ground: 0
Property
Parking
- Parking features: Off Street
Features
- Levels: Two
- Stories: 2
- Patio & porch: Porch, Front Porch
- Exterior features: Garden, Tennis Courts Nearby
- Pool features: Pool Nearby
- Fencing: Fenced
Lot
- Size: 5,588 Square Feet
- Features: Landscaped
Details
- Parcel number: 01043004
- Zoning: R-3
Construction
Type & style
- Home type: SingleFamily
- Architectural style: Two Story
- Property subtype: Single Family Residence
Materials
- Aluminum Siding
- Roof: Metal
Condition
- Year built: 1885
Utilities & green energy
- Electric: AEP/Appalachian Powr
- Sewer: City
- Water: City
- Utilities for property: Cable Available
Community & HOA
Location
- Region: Lynchburg
Financial & listing details
- Price per square foot: $76/sqft
- Tax assessed value: $129,800
- Annual tax amount: $1,091
- Date on market: 9/3/2026
- Cumulative days on market: 49 days
Estimated market value
Not available
Estimated sales range
Not available
Not available
Price history
| Date | Event | Price |
|---|---|---|
| 9/5/2026 | Pending sale | $139,900$76/sqft |
Source:  LMLS #369038 Report a problem LMLS #369038 Report a problem | ||
| 9/3/2026 | Listed for sale | $139,900+55.6%$76/sqft |
Source: LMLS #369038 Report a problem | ||
| 3/5/2010 | Sold | $89,900$49/sqft |
Source: LMLS #257262 Report a problem | ||
Public tax history
| Year | Property taxes | Tax assessment |
|---|---|---|
| 2025 | $1,090 +41.8% | $129,800 +50.2% |
| 2024 | $769 | $86,400 |
| 2023 | $769 -6.8% | $86,400 +16.3% |
| 2022 | $825 | $74,300 |
| 2021 | $825 +3.5% | $74,300 +3.5% |
| 2020 | $797 | $71,800 |
| 2019 | $797 +2.3% | $71,800 +2.3% |
| 2018 | $779 | $70,200 |
| 2017 | $779 | $70,200 |
| 2016 | $779 | $70,200 -11.8% |
| 2015 | $779 -11.8% | $79,600 +56.1% |
| 2014 | $884 | $51,000 |
| 2012 | -- | $51,000 |
| 2011 | -- | $51,000 |
| 2009 | -- | $51,000 +65% |
| 2008 | -- | $30,900 +25.1% |
| 2007 | -- | $24,700 |
| 2006 | -- | $24,700 |
| 2005 | -- | $24,700 +105.8% |
| 2004 | -- | $12,000 |
| 2003 | -- | $12,000 +0.4% |
| 2002 | -- | $11,950 |
| 2001 | -- | $11,950 |
Find assessor info on the county website
Monthly payment
Est. payment
Payment breakdown
Explore the cost of this home by adjusting the details. Changes won't be saved.Climate risks
Neighborhood: 24501
Similar homes
- $149,9003 bd2 ba1.7k sqft1714 Floyd St, Lynchburg, VA 24501For Sale
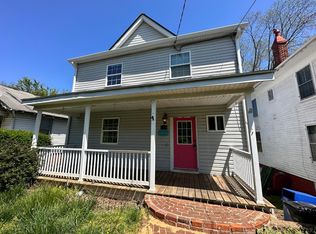 MLS ID #369315, Cody Smith, Keller Williams. LMLS
 - $147,0002 bd2 ba1k sqft1618 Buchanan St, Lynchburg, VA 24501For Sale
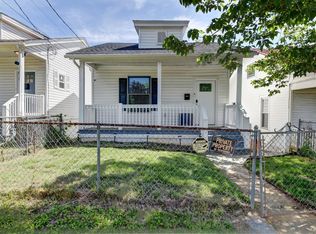 MLS ID #369813, Katrina Fields, eXp Realty LLC-Stafford. LMLS
 - $169,9994 bd2 ba2k sqft2119 Craig St, Lynchburg, VA 24501For Sale
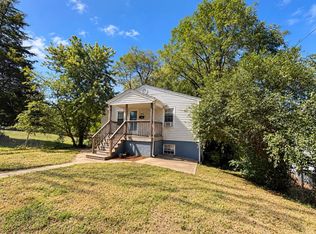 MLS ID #368509, Kegan Steffer, Divine Fog Realty Company LLC. LMLS
 - $--3 bd2 ba1.3k sqft2860 Campbell Ave, Lynchburg, VA 24501Auction
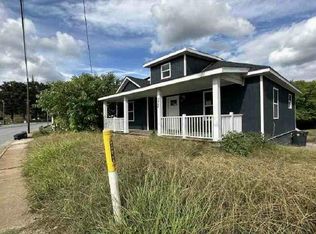 Auction.com 1
