Open House canceled. This Victorian gem is a must see; providing modern updates and conveniences. The 64-foot wraparound porch invites enjoyment of the sidewalk-lined street adjoining Rivermont Avenue. The welcoming foyer features a stunning staircase with an original stained-glass window at the landing. Refinished hardwood floors, detailed moldings, updated fixtures, and light-filled windows showcase elegance throughout. The completely renovated gourmet kitchen offers soft-close cabinetry, stainless steel appliances, decorative tile backsplash, granite countertops, and an upgraded gas stove. The main level includes a primary bedroom and full bath, while the second floor offers three additional bedrooms, a home office/nursery, laundry room, and full bath. Recent improvements include new storm windows, vent-free gas logs, a rear deck awning, and professionally installed supports by JES. Ideally located near Riverside Park, Blackwater Creek Trail, Randolph College,and downtown Lynchburg
Pending
Price cut: $10K (7/8)
$324,900
101 Easton Ave, Lynchburg, VA 24503
4beds
2,400sqft
:
Get pre-qualified$2,035/mo
Single Family Residence
Built in 1906
6,250 Square Feet Lot
$-- Zestimate®
$135/sqft
$-- HOA
What's special
Rear deck awningGranite countertopsWelcoming foyerDetailed moldingsRefinished hardwood floorsUpdated fixturesLaundry room
- 45 days |
- 654 |
- 23 |
Likely to sell faster than
Zillow last checked:
Listing updated:
Listed by:
Schyler Coleman Higgins 434-485-9527 schyler@thecornerstonerealty.com,
Cornerstone Realty Group Inc. 434-810-6732
Source: LMLS,MLS#: 367030 Originating MLS: Lynchburg Board of Realtors
Originating MLS: Lynchburg Board of RealtorsFacts & features
Interior
Bedrooms & bathrooms
- Bedrooms: 4
- Bathrooms: 2
- Full bathrooms: 2
Primary bedroom
- Level: First
- Area: 225
- Dimensions: 15 x 15
Bedroom
- Dimensions: 0 x 0
Bedroom 2
- Level: Second
- Area: 232.5
- Dimensions: 15.5 x 15
Bedroom 3
- Level: Second
- Area: 225
- Dimensions: 15 x 15
Bedroom 4
- Level: Second
- Area: 180
- Dimensions: 15 x 12
Bedroom 5
- Area: 0
- Dimensions: 0 x 0
Dining room
- Level: First
- Area: 225
- Dimensions: 15 x 15
Family room
- Area: 0
- Dimensions: 0 x 0
Great room
- Area: 0
- Dimensions: 0 x 0
Kitchen
- Level: First
- Area: 150
- Dimensions: 15 x 10
Living room
- Level: First
- Area: 232.5
- Dimensions: 15.5 x 15
Office
- Level: Second
- Area: 30
- Dimensions: 6 x 5
Heating
- Heat Pump
Cooling
- Heat Pump
Appliances
- Included: Dishwasher, Microwave, Electric Range, Refrigerator, Gas Water Heater
- Laundry: Dryer Hookup, Second Floor, Separate Laundry Rm., Washer Hookup
Features
- Ceiling Fan(s), High Speed Internet, Main Level Bedroom, Separate Dining Room, Workshop
- Flooring: Hardwood, Pine
- Windows: Storm Window(s)
- Basement: Exterior Entry,Interior Entry,Partial,Workshop
- Attic: Scuttle
- Number of fireplaces: 1
- Fireplace features: 1 Fireplace, Gas Log, Living Room
Interior area
- Total structure area: 2,400
- Total interior livable area: 2,400 sqft
- Finished area above ground: 2,400
- Finished area below ground: 0
Property
Features
- Levels: Two
- Patio & porch: Front Porch, Rear Porch, Side Porch
- Exterior features: Garden
- Fencing: Fenced
Lot
- Size: 6,250 Square Feet
- Features: Landscaped
Details
- Parcel number: 02107002
Construction
Type & style
- Home type: SingleFamily
- Architectural style: Victorian
- Property subtype: Single Family Residence
Materials
- Vinyl Siding
- Roof: Shingle
Condition
- Year built: 1906
Utilities & green energy
- Sewer: City
- Water: City
- Utilities for property: Cable Available, Cable Connections
Community & HOA
Community
- Security: Smoke Detector(s)
- Subdivision: Riverview
Location
- Region: Lynchburg
Financial & listing details
- Price per square foot: $135/sqft
- Tax assessed value: $332,400
- Annual tax amount: $2,792
- Date on market: 6/22/2026
- Cumulative days on market: 46 days
Estimated market value
Not available
Estimated sales range
Not available
Not available
Price history
Price history is unavailable.
Public tax history
| Year | Property taxes | Tax assessment |
|---|---|---|
| 2025 | $2,792 +19.2% | $332,400 +26.3% |
| 2024 | $2,342 | $263,100 |
| 2023 | $2,342 +0.8% | $263,100 +25.7% |
| 2022 | $2,323 +76.3% | $209,300 +76.3% |
| 2021 | $1,318 +13.8% | $118,700 +13.8% |
| 2020 | $1,158 | $104,300 |
| 2019 | $1,158 +4.8% | $104,300 +4.8% |
| 2018 | $1,104 +10.7% | $99,500 +10.7% |
| 2017 | $998 | $89,900 |
| 2016 | $998 | $89,900 +1.4% |
| 2015 | $998 +1.4% | $88,700 |
| 2014 | $985 | $88,700 |
| 2012 | -- | $88,700 |
| 2011 | -- | $88,700 |
| 2009 | -- | $88,700 +3.9% |
| 2008 | -- | $85,400 +9.9% |
| 2007 | -- | $77,700 |
| 2006 | -- | $77,700 +27.8% |
| 2005 | -- | $60,800 -28.5% |
| 2004 | -- | $85,000 |
| 2003 | -- | $85,000 |
| 2002 | -- | $85,000 |
| 2001 | -- | $85,000 |
Find assessor info on the county website
Monthly payment
Est. payment
Payment breakdown
Explore the cost of this home by adjusting the details. Changes won't be saved.Climate risks
Neighborhood: 24503
Nearby schools
GreatSchools rating
- 4/10Bedford Hills Elementary SchoolGrades: PK-5Distance: 3.1 mi
- 2/10Linkhorne Middle SchoolGrades: 6-8Distance: 2.4 mi
- 3/10E.C. Glass High SchoolGrades: 9-12Distance: 1.9 mi
- $216,400-- bd2 ba2.5k sqft103 Easton Ave, Lynchburg, VA 24503Off Market
- $313,8003 bd3 ba1.8k sqft105 Easton Ave, Lynchburg, VA 24503Off Market
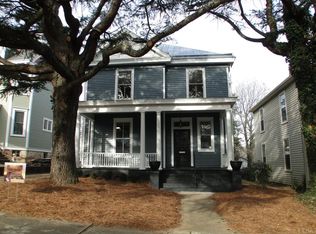
- $299,9005 bd2 ba3.4k sqft35 Easton Ave, Lynchburg, VA 24503Pending

- $17,500-- bd-- ba-- sqft100 Fredonia Ave, Lynchburg, VA 24503Off Market
- $225,2002 bd1 ba1.2k sqft104 Fredonia Ave, Lynchburg, VA 24503Off Market
- $393,3004 bd4 ba3.2k sqft113 Easton Ave, Lynchburg, VA 24503Off Market
- $24,500-- bd-- ba-- sqft20 Fredonia Ave, Lynchburg, VA 24503Off Market
- $137,600-- bd1 ba1.8k sqft108 Fredonia Ave, Lynchburg, VA 24503Off Market
A local agent can set up tours, give advice and negotiate with sellers.
Similar homes
- $350,0004 bd3 ba2k sqft308 Rowland Dr, Lynchburg, VA 24503For Sale
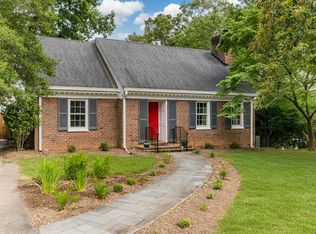 MLS ID #367205, Amy B. Scott, John Stewart Walker, Inc. LMLS
 - $369,9004 bd3 ba2.9k sqft2305 Hawthorne Rd, Lynchburg, VA 24503For Sale
 MLS ID #368252, Sky N. Pacot, LPT Realty, Inc. LMLS
 - $329,9003 bd3 ba1.4k sqft303 Rowland Dr, Lynchburg, VA 24503For Sale
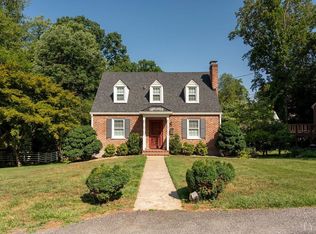 MLS ID #367866, Celeste Sedlar, Lynchburg's Finest Team LLC. LMLS
 - $229,9004 bd2 ba2.2k sqft227 Denver Ave, Lynchburg, VA 24503For Sale
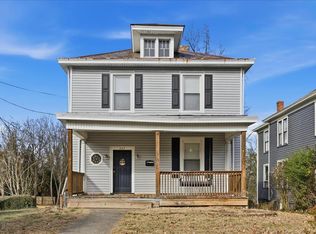 MLS ID #367017, Scottie T. Booker, Divine Fog Realty Company LLC. LMLS
 - $397,5003 bd3 ba2.7k sqft2420 Castle Pl, Lynchburg, VA 24503For SaleMLS ID #368477, Josh Cline, Keller Williams. LMLS
- $352,0003 bd4 ba2.2k sqft133 Bennett Dr, Lynchburg, VA 24501For SaleMLS ID #368497, Gary McCullough, Lynchburg's Finest Team LLC. LMLS
- $369,9003 bd3 ba1.9k sqft933 Rothowood Rd, Lynchburg, VA 24503For SaleMLS ID #368160, Matthew Gene Durand, Mark A. Dalton & Co., Inc.. LMLS
- $399,9004 bd4 ba2.1k sqft240 Warwick Ln, Lynchburg, VA 24503For SaleMLS ID #367245, Mason A. Kiffmeyer, LPT Realty, Inc. LMLS
- $319,9004 bd3 ba2.1k sqft205 Oakridge Blvd, Lynchburg, VA 24502For SaleMLS ID #367782, Wendy Reddy, Reddy Real Estate, Inc.. LMLS
- $349,0004 bd2 ba2.4k sqft5040 Fort Ave, Lynchburg, VA 24502For SaleMLS ID #368280, Jeffrey Eugene Sims, Legacy Realty. LMLS
- $367,5004 bd3 ba2.4k sqft1005 Williamsburg Pl, Lynchburg, VA 24503For SaleMLS ID #367524, Lauren Bell, Lauren Bell Real Estate, Inc.. LMLS
- $224,9003 bd2 ba1.9k sqft1206 Dearing St, Lynchburg, VA 24503For SaleMLS ID #365575, Daniel Keeton, Keeton & Co Real Estate. LMLS
- $339,0004 bd3 ba2.5k sqft3909 Handy St, Lynchburg, VA 24502For SaleMLS ID #367764, Preston Thomas Davidson, Mark A. Dalton & Co., Inc.. LMLS
- $297,9004 bd2 ba1.9k sqft1107 Ashley Dr, Lynchburg, VA 24501For SaleMLS ID #368334, Michael Lee, Keller Williams. LMLS
- $319,9006 bd3 ba2.3k sqft3810 Cambria St, Lynchburg, VA 24502For SaleMLS ID #367979, Schyler Coleman Higgins, Cornerstone Realty Group Inc.. LMLS
- $259,9004 bd2 ba1.6k sqft204 Westover Blvd, Lynchburg, VA 24501For SaleMLS ID #368475, Tracy Ellett, Keller Williams. LMLS
- $359,9004 bd4 ba2.7k sqft923 Harrison St, Lynchburg, VA 24504For SaleMLS ID #366168, Matthew A. Grant, Mark A. Dalton & Co., Inc.. LMLS
- $399,9004 bd3 ba2.7k sqft3700 Otter Pl, Lynchburg, VA 24503For SaleMLS ID #366141, Hope Davis Metzger, Magnolia Mountain Realty. LMLS
- $309,9004 bd3 ba2.3k sqft7128 Meadowbrook Rd, Lynchburg, VA 24502For SaleMLS ID #368090, Adam M. Stinespring, Keller Williams. LMLS
- $329,5553 bd3 ba1.9k sqft4112 Fort Ave, Lynchburg, VA 24502For SaleMLS ID #367818, Christopher Kiger, eXp Realty LLC-Lynchburg. LMLS
