Charming 1932 Fort Hill brick beauty blending timeless character with extensive modern updates, offering approximately 1,902 finished square feet with 3 bedrooms and 2.5 baths. Inviting front porch welcomes you into a home featuring refinished hardwood floors, fresh paint, and abundant natural light. The thoughtfully updated kitchen and renovated bathrooms, including a beautifully upgraded primary bath, provide today's comforts while preserving classic appeal. Major improvements include updated electrical, new windows, and a new roof for peace of mind. Enjoy outdoor living on the back deck, plus the convenience of off-street parking. An unfinished basement offers additional storage or future expansion potential, making this move-in ready home a standout in today's market.
For sale
$329,555
4112 Fort Ave, Lynchburg, VA 24502
3beds
1,902sqft
:
Get pre-qualified$2,043/mo
Single Family Residence
Built in 1932
8,062 Square Feet Lot
$-- Zestimate®
$173/sqft
$-- HOA
What's special
Convenience of off-street parkingThoughtfully updated kitchenRenovated bathroomsInviting front porchRefinished hardwood floorsFresh paintNew windows
- 16 days |
- 575 |
- 31 |
Zillow last checked:
Listing updated:
Listed by:
Christopher Kiger 434-841-3000 chris@eandjinc.com,
eXp Realty LLC-Lynchburg 434-849-8597
Source: LMLS,MLS#: 367818 Originating MLS: Lynchburg Board of Realtors
Originating MLS: Lynchburg Board of RealtorsFacts & features
Interior
Bedrooms & bathrooms
- Bedrooms: 3
- Bathrooms: 3
- 1/2 bathrooms: 3
Primary bedroom
- Level: Second
- Area: 188.5
- Dimensions: 14.5 x 13
Bedroom
- Dimensions: 0 x 0
Bedroom 2
- Level: Second
- Area: 110
- Dimensions: 11 x 10
Bedroom 3
- Level: Second
- Area: 110
- Dimensions: 11 x 10
Bedroom 4
- Area: 0
- Dimensions: 0 x 0
Bedroom 5
- Area: 0
- Dimensions: 0 x 0
Dining room
- Area: 0
- Dimensions: 0 x 0
Family room
- Area: 0
- Dimensions: 0 x 0
Great room
- Area: 0
- Dimensions: 0 x 0
Kitchen
- Level: First
- Area: 200
- Dimensions: 16 x 12.5
Living room
- Level: First
- Area: 186
- Dimensions: 15.5 x 12
Office
- Area: 0
- Dimensions: 0 x 0
Heating
- Heat Pump
Cooling
- Heat Pump
Appliances
- Included: Dishwasher, Microwave, Electric Range, Self Cleaning Oven, Electric Water Heater
- Laundry: Laundry Closet, Second Floor
Features
- Main Level Den
- Flooring: Vinyl, Vinyl Plank, Wood
- Windows: Insulated Windows
- Basement: Exterior Entry,Full,Interior Entry
- Attic: Access
- Number of fireplaces: 1
- Fireplace features: 1 Fireplace, Living Room, Wood Burning
Interior area
- Total structure area: 1,902
- Total interior livable area: 1,902 sqft
- Finished area above ground: 1,902
- Finished area below ground: 0
Property
Parking
- Parking features: Off Street
Features
- Levels: Two
- Stories: 2
- Patio & porch: Front Porch
Lot
- Size: 8,062 Square Feet
Details
- Parcel number: 02912069
- Zoning: R-2
Construction
Type & style
- Home type: SingleFamily
- Architectural style: Two Story
- Property subtype: Single Family Residence
Materials
- Brick
- Roof: Shingle
Condition
- Year built: 1932
Utilities & green energy
- Electric: AEP/Appalachian Powr
- Sewer: City
- Water: City
- Utilities for property: Cable Available
Community & HOA
Community
- Security: Smoke Detector(s)
- Subdivision: Fort Hill - East
Location
- Region: Lynchburg
Financial & listing details
- Price per square foot: $173/sqft
- Tax assessed value: $225,500
- Annual tax amount: $1,894
- Date on market: 7/7/2026
- Cumulative days on market: 16 days
Estimated market value
Not available
Estimated sales range
Not available
Not available
Price history
| Date | Event | Price |
|---|---|---|
| 7/7/2026 | Listed for sale | $329,555+78.1%$173/sqft |
Source:  LMLS #367818 Report a problem LMLS #367818 Report a problem | ||
| 11/10/2025 | Sold | $185,000$97/sqft |
Source: Public Record Report a problem | ||
Public tax history
| Year | Property taxes | Tax assessment |
|---|---|---|
| 2025 | $1,894 +16.1% | $225,500 +23% |
| 2024 | $1,631 | $183,300 |
| 2023 | $1,631 -3.4% | $183,300 +20.4% |
| 2022 | $1,689 | $152,200 |
| 2021 | $1,689 +14.4% | $152,200 +14.4% |
| 2020 | $1,476 | $133,000 |
| 2019 | $1,476 +4.4% | $133,000 +4.4% |
| 2018 | $1,414 | $127,400 |
| 2017 | $1,414 | $127,400 |
| 2016 | $1,414 | $127,400 |
| 2015 | $1,414 | $127,400 |
| 2014 | $1,414 | $127,400 |
| 2012 | -- | $127,400 |
| 2011 | -- | $127,400 |
| 2009 | -- | $127,400 +15.6% |
| 2008 | -- | $110,200 +6.1% |
| 2007 | -- | $103,900 |
| 2006 | -- | $103,900 |
| 2005 | -- | $103,900 +24.7% |
| 2004 | -- | $83,300 |
| 2003 | -- | $83,300 +0.1% |
| 2002 | -- | $83,250 |
| 2001 | -- | $83,250 |
Find assessor info on the county website
Monthly payment
Est. payment
Payment breakdown
Explore the cost of this home by adjusting the details. Changes won't be saved.Climate risks
Neighborhood: 24502
Nearby schools
GreatSchools rating
- 3/10Sheffield Elementary SchoolGrades: PK-5Distance: 1.5 mi
- 3/10Paul Laurence Dunbar Middle School for InnovationGrades: 6-8Distance: 2.2 mi
- 2/10Heritage High SchoolGrades: 9-12Distance: 2.4 mi
- $230,0004 bd3 ba2.6k sqft4108 Fort Ave, Lynchburg, VA 24502Sold
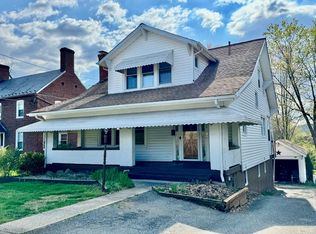
- $215,500-- bd1 ba1.5k sqft4116 Fort Ave, Lynchburg, VA 24502Off Market
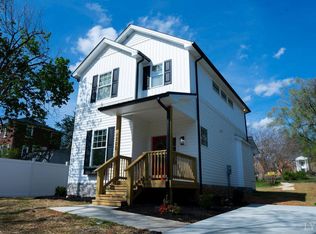
- $293,0003 bd3 ba1.3k sqft1200 Saint Cloud Ave, Lynchburg, VA 24502Sold
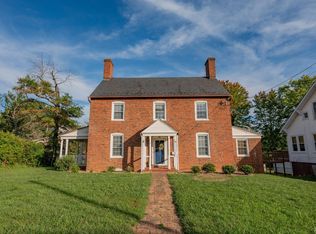
- $265,0003 bd3 ba1.9k sqft4104 Fort Ave, Lynchburg, VA 24502Sold
- $246,500-- bd2 ba1.8k sqft4200 Fort Ave, Lynchburg, VA 24502Off Market
- $202,900-- bd1 ba1.6k sqft1208 Saint Cloud Ave, Lynchburg, VA 24502Off Market
- $310,0004 bd3 ba2.2k sqft4100 Fort Ave, Lynchburg, VA 24502Sold
- $15,800-- bd-- ba-- sqft4202 Fort Ave, Lynchburg, VA 24502Off Market
A local agent can set up tours, give advice and negotiate with sellers.
A local lender can help you make sure your offer is ready when you are.
Similar homes
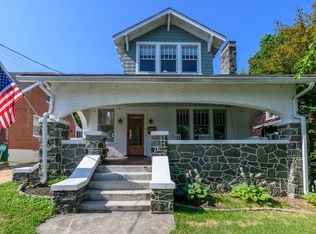
- $329,9004 bd3 ba2.1k sqft205 Oakridge Blvd, Lynchburg, VA 24502For Sale
 MLS ID #367782, Wendy Reddy, Reddy Real Estate, Inc.. LMLS
 - $319,9006 bd3 ba2.3k sqft3810 Cambria St, Lynchburg, VA 24502For Sale
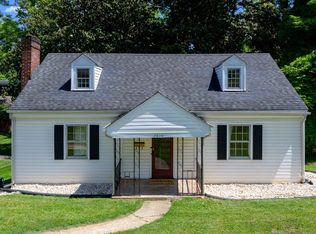 MLS ID #367979, Schyler Coleman Higgins, Cornerstone Realty Group Inc.. LMLS
 - $324,9003 bd2 ba1.5k sqft1432 Nelson Dr, Lynchburg, VA 24502For Sale
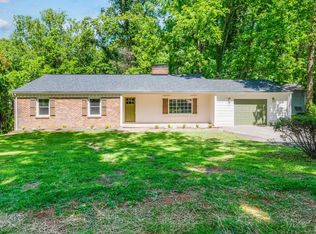 MLS ID #366598, Luther Maddy, Elite Realty. LMLS
 - $329,9003 bd3 ba1.4k sqft303 Rowland Dr, Lynchburg, VA 24503For Sale
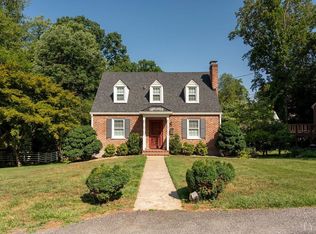 MLS ID #367866, Celeste Sedlar, Lynchburg's Finest Team LLC. LMLS
 - $299,9003 bd2 ba1.6k sqft6276 Pawnee Dr, Lynchburg, VA 24502For SaleMLS ID #367956, Adam C. Hopkins, Virginia Homes & Land Realty. LMLS
- $338,9004 bd3 ba2.2k sqft312 Yeardley Ave, Lynchburg, VA 24501For SaleMLS ID #367037, Kathy Bohlman-Ladd, Karl Miller Realty LLC. LMLS
- $259,9004 bd2 ba1.6k sqft204 Westover Blvd, Lynchburg, VA 24501For SaleMLS ID #368151, Tracy Ellett, Keller Williams. LMLS
- $289,9004 bd2 ba1.6k sqft634 Thomas Rd, Lynchburg, VA 24502For SaleMLS ID #366786, Schyler Coleman Higgins, Cornerstone Realty Group Inc.. LMLS
- $289,9004 bd2 ba1.5k sqft509 Atlanta Ave, Lynchburg, VA 24502For SaleMLS ID #367905, Jeremiah Cochenour, Mark A. Dalton & Co., Inc.. LMLS
- $320,0003 bd2 ba2.5k sqft313 Yeardley Ave #19, Lynchburg, VA 24501For SaleNextHome
- $369,9004 bd3 ba1.9k sqft295 Westridge Cir, Lynchburg, VA 24502For SaleMLS ID #367775, Audrey Roberts, Keller Williams. LMLS
- $245,0003 bd2 ba1.5k sqft1009 Westview Dr, Lynchburg, VA 24502For SaleMLS ID #366961, Gibson Rufus, eXp Realty LLC-Stafford. LMLS
- $325,0006 bd3 ba2.5k sqft405 Langhorne Ln, Lynchburg, VA 24501For SaleMLS ID #366565, Susan E. Murray, Epique Realty. LMLS
- $364,9003 bd3 ba2k sqft1191 Rainbow Forest Dr, Lynchburg, VA 24502For SaleMLS ID #366695, Susan Smith, NextHome TwoFourFive. LMLS
- $314,9004 bd3 ba1.7k sqft536 Leesville Lot Rd #501, Lynchburg, VA 24502New ConstructionMLS ID #365861, Ashley C. Eiban, eXp Realty LLC-Lynchburg. LMLS
- $279,9994 bd3 ba1.9k sqft405 Yeardley Ave, Lynchburg, VA 24501For SaleMLS ID #366576, Rucker Wynne, John Stewart Walker, Inc. LMLS
- $365,0004 bd3 ba2k sqft308 Rowland Dr, Lynchburg, VA 24503For SaleMLS ID #367205, Amy B. Scott, John Stewart Walker, Inc. LMLS
- $229,9003 bd1 ba1k sqft4627 Fairmont Ave, Lynchburg, VA 24502For SaleMLS ID #367731, Lolly Baker, Mark A. Dalton & Co., Inc.. LMLS
- $379,9003 bd3 ba2k sqft317 Wyndhurst Dr, Lynchburg, VA 24502For SaleMLS ID #367652, Judy F Woten, The Real Estate Advantage. LMLS
- $309,9003 bd2 ba1.8k sqft2709 Anthony Pl, Lynchburg, VA 24501For SaleMLS ID #367414, Jeremy Bruce Phillips Sr., BHHS Dawson Ford Garbee-Forest. LMLS
