Step into a piece of history that has been thoughtfully updated for today's living. This gorgeous 1922 two-story classic brick blends original architectural elegance with carefully selected modern finishes, creating a residence that feels both elegant and welcoming. A grand entrance opens to tall ceilings and refined classical details throughout. The heart of the home is a remodeled modern kitchen that brings contemporary function and style into this historic structure. Stately stairs lead to the second floor. The master suite is complete with a modern full bathroom. Throughout the home, solid wood stained doors with antique knobs add authenticity to every room. An unfinished walk-up attic on the third floor provides excellent storage or future expansion potential. Relax on the screened-in side porch ideal for morning coffee or evening conversations. The basement was recently professionally water proofed and encapsulated to provide clean dry storage. Come enjoy this beautiful gem.
For sale
$415,000
104 Connecticut Ave, Lynchburg, VA 24502
3beds
2,217sqft
:
Get pre-qualified$2,573/mo
Single Family Residence
Built in 1922
10,136 Square Feet Lot
$-- Zestimate®
$187/sqft
$-- HOA
What's special
Carefully selected modern finishesOriginal architectural eleganceRefined classical details throughoutTall ceilingsStately stairsGrand entranceRemodeled modern kitchen
- 12 days |
- 1,315 |
- 74 |
Zillow last checked:
Listing updated:
Listed by:
Preston Thomas Davidson 434-941-0455 prestontdavidson@gmail.com,
Mark A. Dalton & Co., Inc. 434-841-8405
Source: LMLS,MLS#: 368250 Originating MLS: Lynchburg Board of Realtors
Originating MLS: Lynchburg Board of RealtorsFacts & features
Interior
Bedrooms & bathrooms
- Bedrooms: 3
- Bathrooms: 3
- Full bathrooms: 2
- 1/2 bathrooms: 1
Primary bedroom
- Level: Second
- Area: 156
- Dimensions: 13 x 12
Bedroom
- Dimensions: 0 x 0
Bedroom 2
- Level: Second
- Area: 156
- Dimensions: 13 x 12
Bedroom 3
- Level: Second
- Area: 182
- Dimensions: 14 x 13
Bedroom 4
- Area: 0
- Dimensions: 0 x 0
Bedroom 5
- Area: 0
- Dimensions: 0 x 0
Dining room
- Level: First
- Area: 182
- Dimensions: 14 x 13
Family room
- Area: 0
- Dimensions: 0 x 0
Great room
- Area: 0
- Dimensions: 0 x 0
Kitchen
- Level: First
- Area: 130
- Dimensions: 13 x 10
Living room
- Level: First
- Area: 351
- Dimensions: 27 x 13
Office
- Area: 0
- Dimensions: 0 x 0
Heating
- Steam-Gas
Cooling
- Window Unit(s)
Appliances
- Included: Microwave, Electric Range, Refrigerator, Electric Water Heater
- Laundry: Dryer Hookup, Laundry Room, Second Floor, Separate Laundry Rm., Washer Hookup
Features
- Drywall, High Speed Internet, Primary Bed w/Bath, Plaster, Separate Dining Room, Walk-In Closet(s)
- Flooring: Carpet, Hardwood, Tile
- Windows: Storm Window(s)
- Basement: Exterior Entry,Interior Entry
- Attic: Floored,Walk-In,Walk-up,Windows
- Number of fireplaces: 1
- Fireplace features: 1 Fireplace, Living Room
Interior area
- Total structure area: 2,217
- Total interior livable area: 2,217 sqft
- Finished area above ground: 2,217
- Finished area below ground: 0
Property
Parking
- Total spaces: 1
- Parking features: Off Street, Concrete Drive, 1 Car Detached Garage
- Garage spaces: 1
- Has uncovered spaces: Yes
Features
- Levels: Two
- Stories: 2
- Patio & porch: Porch, Rear Porch, Side Porch
- Exterior features: Gas Line, Garden
Lot
- Size: 10,136 Square Feet
- Features: Landscaped
Details
- Parcel number: 05403012
Construction
Type & style
- Home type: SingleFamily
- Architectural style: Two Story
- Property subtype: Single Family Residence
Materials
- Brick
- Roof: Slate
Condition
- Year built: 1922
Utilities & green energy
- Electric: AEP/Appalachian Powr
- Sewer: City
- Water: City
- Utilities for property: Cable Connections
Community & HOA
Community
- Security: Smoke Detector(s)
- Subdivision: Fort Hill - North
Location
- Region: Lynchburg
Financial & listing details
- Price per square foot: $187/sqft
- Tax assessed value: $304,000
- Annual tax amount: $2,318
- Date on market: 7/27/2026
Estimated market value
Not available
Estimated sales range
Not available
Not available
Price history
| Date | Event | Price |
|---|---|---|
| 7/27/2026 | Listed for sale | $415,000+327.8%$187/sqft |
Source:  LMLS #368250 Report a problem LMLS #368250 Report a problem | ||
| 2/9/1995 | Sold | $97,000$44/sqft |
Source: Agent Provided Report a problem | ||
Public tax history
| Year | Property taxes | Tax assessment |
|---|---|---|
| 2025 | $2,554 +10.1% | $304,000 +16.7% |
| 2024 | $2,318 | $260,500 |
| 2023 | $2,318 +5.9% | $260,500 +32% |
| 2022 | $2,190 | $197,300 |
| 2021 | $2,190 +8.4% | $197,300 +8.4% |
| 2020 | $2,020 | $182,000 |
| 2019 | $2,020 +6.7% | $182,000 +6.7% |
| 2018 | $1,893 | $170,500 |
| 2017 | $1,893 | $170,500 |
| 2016 | $1,893 | $170,500 |
| 2015 | $1,893 | $170,500 |
| 2014 | $1,893 | $170,500 |
| 2012 | -- | $170,500 |
| 2011 | -- | $170,500 |
| 2009 | -- | $170,500 +20.5% |
| 2008 | -- | $141,500 +0.5% |
| 2007 | -- | $140,800 |
| 2006 | -- | $140,800 |
| 2005 | -- | $140,800 +21.8% |
| 2004 | -- | $115,600 |
| 2003 | -- | $115,600 +4.9% |
| 2002 | -- | $110,250 |
| 2001 | -- | $110,250 |
Find assessor info on the county website
Monthly payment
Est. payment
Payment breakdown
Explore the cost of this home by adjusting the details. Changes won't be saved.Climate risks
Neighborhood: 24502
Nearby schools
GreatSchools rating
- 1/10Perrymont Elementary SchoolGrades: PK-5Distance: 0.7 mi
- 3/10Paul Laurence Dunbar Middle School for InnovationGrades: 6-8Distance: 2 mi
- 3/10E.C. Glass High SchoolGrades: 9-12Distance: 1.3 mi
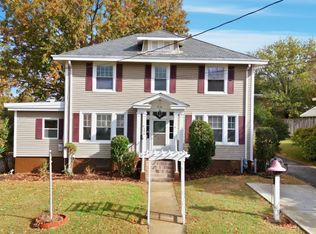
- $329,9004 bd3 ba2.1k sqft106 Connecticut Ave, Lynchburg, VA 24502Sold
- $344,1003 bd3 ba2.4k sqft102 Connecticut Ave, Lynchburg, VA 24502Off Market

- $203,100-- bd1 ba1.6k sqft105 Vermont Ave, Lynchburg, VA 24502Off Market
- $228,8003 bd1 ba1.4k sqft108 Connecticut Ave, Lynchburg, VA 24502Off Market
- $288,400-- bd2 ba1.9k sqft100 Connecticut Ave, Lynchburg, VA 24502Off Market
- $272,800-- bd2 ba1.9k sqft107 Vermont Ave, Lynchburg, VA 24502Off Market
- $214,000-- bd1 ba1.8k sqft103 Vermont Ave, Lynchburg, VA 24502Off Market
- $215,800-- bd1 ba1.8k sqft105 Connecticut Ave, Lynchburg, VA 24502Off Market
A local agent can set up tours, give advice and negotiate with sellers.
A local lender can help you make sure your offer is ready when you are.
Similar homes
- $399,9005 bd3 ba3k sqft115 Stonehouse Dr, Lynchburg, VA 24502For Sale
 MLS ID #368508, Kari Lynn Carlile, NextHome TwoFourFive. LMLS
 - $339,0004 bd3 ba2.5k sqft3909 Handy St, Lynchburg, VA 24502For Sale
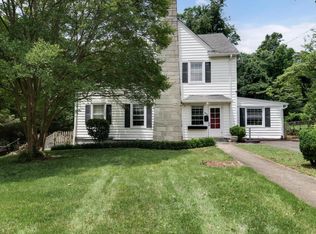 MLS ID #367764, Preston Thomas Davidson, Mark A. Dalton & Co., Inc.. LMLS
 - $349,0004 bd2 ba2.4k sqft5040 Fort Ave, Lynchburg, VA 24502For Sale
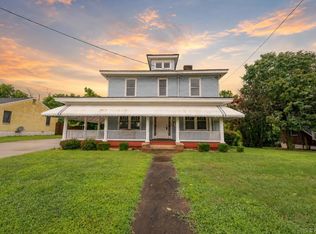 MLS ID #368280, Jeffrey Eugene Sims, Legacy Realty. LMLS
 - $319,9004 bd3 ba2.1k sqft205 Oakridge Blvd, Lynchburg, VA 24502For Sale
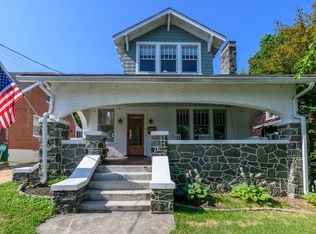 MLS ID #367782, Wendy Reddy, Reddy Real Estate, Inc.. LMLS
 - $329,5553 bd3 ba1.9k sqft4112 Fort Ave, Lynchburg, VA 24502For SaleMLS ID #367818, Christopher Kiger, eXp Realty LLC-Lynchburg. LMLS
- $419,0004 bd3 ba2.8k sqft480 Greenwell Ct, Lynchburg, VA 24502For SaleMLS ID #368395, Alison Pettit, Mark A. Dalton & Co., Inc.. LMLS
- $435,0003 bd2 ba2.2k sqft18697 Forest Rd, Lynchburg, VA 24502For SaleMLS ID #366436, David Russell Evans, Mark A. Dalton & Co., Inc.. LMLS
- $319,9006 bd3 ba2.3k sqft3810 Cambria St, Lynchburg, VA 24502For SaleMLS ID #367979, Schyler Coleman Higgins, Cornerstone Realty Group Inc.. LMLS
- $364,9003 bd3 ba2k sqft135 Cheyenne Dr, Lynchburg, VA 24502For SaleMLS ID #368366, Heather Watson, Keller Williams. LMLS
- $455,0006 bd4 ba3.3k sqft101 Watkins Pl, Lynchburg, VA 24502For SaleMLS ID #368289, Caroline Kay Crowder, eXp Realty LLC-Lynchburg. LMLS
- $389,9005 bd3 ba3k sqft72 S Lake Dr, Lynchburg, VA 24502For SaleMLS ID #367794, Sterling Stroud, Keller Williams. LMLS
- $369,9003 bd3 ba1.9k sqft933 Rothowood Rd, Lynchburg, VA 24503For SaleMLS ID #368160, Matthew Gene Durand, Mark A. Dalton & Co., Inc.. LMLS
- $449,9004 bd3 ba1.9k sqft1300 Boonsboro Pl, Lynchburg, VA 24503For SaleMLS ID #368427, Stacy Powell, Keller Williams. LMLS
- $259,9004 bd2 ba1.6k sqft204 Westover Blvd, Lynchburg, VA 24501For SaleMLS ID #368475, Tracy Ellett, Keller Williams. LMLS
- $329,9003 bd2 ba2.5k sqft128 Lynview Dr, Lynchburg, VA 24502For SaleMLS ID #368450, Mike Misjuns, Century 21 ALL-SERVICE. LMLS
- $359,9004 bd3 ba1.9k sqft295 Westridge Cir, Lynchburg, VA 24502For SaleMLS ID #368319, Tracy Ellett, Keller Williams. LMLS
- $359,9003 bd2 ba2.5k sqft204 Hook Dr, Lynchburg, VA 24502For SaleMLS ID #366918, Michelle Wingo Stebbings, Century 21 ALL-SERVICE-FOR. LMLS
- $399,9004 bd4 ba2.1k sqft240 Warwick Ln, Lynchburg, VA 24503For SaleMLS ID #367245, Mason A. Kiffmeyer, LPT Realty, Inc. LMLS
- $359,9003 bd3 ba1.8k sqft125 Wyndview Dr, Lynchburg, VA 24502For SaleMLS ID #368384, Noah Peter Gatto, Keller Williams. LMLS
- $335,9004 bd3 ba2.2k sqft312 Yeardley Ave, Lynchburg, VA 24501For SaleMLS ID #367037, Kathy Bohlman-Ladd, Karl Miller Realty LLC. LMLS
