Welcome to this spacious 4-bedroom, 3-bath split-foyer home situated on a full 1-acre lot in a convenient Appomattox location. Offering approximately 2,850 sq. ft., this home is just 5 minutes from the Town of Appomattox, near Falling River Country Club, and less than 30 minutes from Lynchburg and Farmville. The main level features a functional kitchen with bar seating overlooking the 15x15 living room, a primary suite with private back deck, three additional bedrooms, and a second full bath. Downstairs offers a versatile den or playroom, office, third full bath, and laundry area, providing plenty of additional living space. A large asphalt driveway offers parking for 6+ vehicles. A new heat pump serves the main portion of the home; the addition's heat pump is currently non-operational. Sold as-is. A spacious home with plenty of potential in a great location!
Pending
Price cut: $5.5K (8/31)
$279,500
2343 Purdum Mill Rd, Appomattox, VA 24522
4beds
2,850sqft
Single Family Residence
Built in 1985
1 Acres Lot
$276,500 Zestimate®
$98/sqft
$-- HOA
What's special
Three additional bedroomsVersatile den or playroomLaundry area
- 49 days
- 267
- 15
Zillow last checked:
Listing updated:
Listed by:
Thomas Nolen 434-939-2032 nolenrealestate@gmail.com,
Nolen Real Estate 434-942-7653
Source: LMLS,MLS#: 368578 Originating MLS: Lynchburg Board of Realtors
Originating MLS: Lynchburg Board of RealtorsFacts & features
Interior
Bedrooms & bathrooms
- Bedrooms: 4
- Bathrooms: 3
- Full bathrooms: 3
Primary bedroom
- Level: First
- Area: 238
- Dimensions: 14 x 17
Bedroom
- Dimensions: 0 x 0
Bedroom 2
- Level: First
- Area: 195
- Dimensions: 13 x 15
Bedroom 3
- Level: First
- Area: 110
- Dimensions: 10 x 11
Bedroom 4
- Level: Below Grade
- Area: 465
- Dimensions: 15 x 31
Bedroom 5
- Area: 0
- Dimensions: 0 x 0
Dining room
- Level: First
- Area: 120
- Dimensions: 10 x 12
Family room
- Level: Below Grade
- Area: 288
- Dimensions: 12 x 24
Great room
- Area: 0
- Dimensions: 0 x 0
Kitchen
- Level: First
- Area: 121
- Dimensions: 11 x 11
Living room
- Level: First
- Area: 225
- Dimensions: 15 x 15
Office
- Area: 0
- Dimensions: 0 x 0
Heating
- Heat Pump
Cooling
- Heat Pump, Other
Appliances
- Included: Dishwasher, Electric Range, Electric Water Heater
- Laundry: In Basement, Dryer Hookup, Washer Hookup
Features
- Drywall, Main Level Bedroom, Main Level Den, Primary Bed w/Bath, Walk-In Closet(s)
- Flooring: Carpet, Hardwood, Laminate, Vinyl
- Windows: Insulated Windows
- Basement: Exterior Entry,Finished,Game Room,Heated,Interior Entry
- Attic: Scuttle
Interior area
- Total structure area: 2,850
- Total interior livable area: 2,850 sqft
- Finished area above ground: 1,628
- Finished area below ground: 1,222
Property
Parking
- Parking features: Paved Drive
- Has uncovered spaces: Yes
Features
- Levels: Multi/Split
- Exterior features: Garden, Tennis Court(s)
- Pool features: Pool Nearby
Lot
- Size: 1 Acres
- Features: Close to Clubhouse
Details
- Parcel number: 75A44
- Zoning: R-1
Construction
Type & style
- Home type: SingleFamily
- Architectural style: Split Foyer
- Property subtype: Single Family Residence
Materials
- Vinyl Siding
- Roof: Shingle
Condition
- Year built: 1985
Utilities & green energy
- Sewer: Septic Tank
- Water: Well
Community & HOA
Location
- Region: Appomattox
Financial & listing details
- Price per square foot: $98/sqft
- Tax assessed value: $196,000
- Annual tax amount: $1,393
- Date on market: 8/12/2026
- Cumulative days on market: 49 days
Estimated market value
$276,500
$263,000 - $290,000
$2,319/mo
Price history
| Date | Event | Price |
|---|---|---|
| 9/14/2026 | Pending sale | $279,500$98/sqft |
Source:  LMLS #368578 Report a problem LMLS #368578 Report a problem | ||
| 8/31/2026 | Price change | $279,500-1.9%$98/sqft |
Source: LMLS #368578 Report a problem | ||
| 8/19/2026 | Price change | $285,000-3.4%$100/sqft |
Source: LMLS #368578 Report a problem | ||
| 8/12/2026 | Listed for sale | $295,000+112.2%$104/sqft |
Source: LMLS #368578 Report a problem | ||
| 9/22/2009 | Sold | $139,000-0.7%$49/sqft |
Source: LMLS #249532 Report a problem | ||
| 10/17/2006 | Sold | $140,000$49/sqft |
Source: LMLS #222667 Report a problem | ||
Public tax history
| Year | Property taxes | Tax assessment |
|---|---|---|
| 2025 | $1,235 | $196,000 |
| 2024 | $1,235 | $196,000 |
| 2023 | $1,235 | $196,000 |
| 2022 | $1,235 | $196,000 |
| 2021 | $1,235 | $196,000 |
| 2020 | $1,235 | $196,000 +3.9% |
| 2019 | -- | $188,700 |
| 2018 | -- | $188,700 |
| 2017 | -- | $188,700 |
| 2016 | -- | $188,700 |
| 2014 | -- | $188,700 +2.3% |
| 2013 | -- | $184,400 |
| 2012 | -- | $184,400 |
| 2011 | -- | $184,400 |
| 2010 | -- | $184,400 |
Find assessor info on the county website
Monthly payment
Est. payment
Payment breakdown
Explore the cost of this home by adjusting the details. Changes won't be saved.Climate risks
Neighborhood: 24522
Similar homes
- $289,9004 bd3 ba1.9k sqft345 Charles Dr, Appomattox, VA 24522For Sale
 MLS ID #368903, Vicky Pogue, Re/Max 1st Olympic. LMLS
 - $229,5004 bd2 ba2.2k sqft186 Lombardy St, Appomattox, VA 24522For Sale
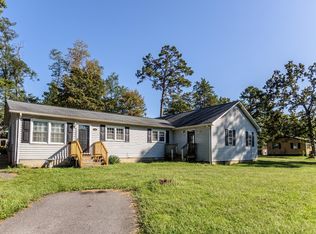 MLS ID #369311, Drew, Nolen Real Estate. LMLS
 - $259,9004 bd2 ba2.1k sqft212 High St, Appomattox, VA 24522For Sale
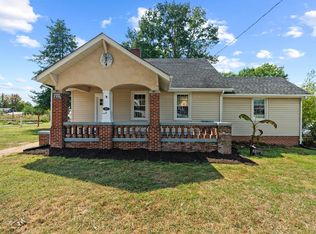 MLS ID #369089, Tim Bushnell, Keller Williams. LMLS
 - $379,0005 bd3 ba2.9k sqft151 Burke St, Appomattox, VA 24522For Sale
 MLS ID #368811, Thomas Nolen, Nolen Real Estate. LMLS
