Welcome to 158 Hickory Lane in established Walton Place! This custom brick Transitional offers timeless curb appeal, generous living space, and flexible options. Decorative quoin and a distinctive covered brick entry create a warm first impression. The main level features over 2,000 finished sq. ft. with 3 bedrooms, 2 full baths, a spacious kitchen, formal living and dining rooms, and a den with custom built-ins. A private covered rear porch with slate flooring extends the living space outdoors. The finished basement adds over 1,200 sq. ft., including a large family room and an additional primary bedroom, plus three unfinished rooms, including a workshop. Add a kitchenette for multigenerational living or guest accommodations. Features include an attached 2-car garage, county water, private sewer, a 2018 roof, 2024 heat pump, and asphalt driveway resurfaced/paved in 2026. Convenient to downtown Appomattox, Falling River Country Club, Lynchburg, and Farmville.
For sale
Price cut: $10K (11/6)
$489,900
158 Hickory Ln, Appomattox, VA 24522
4beds
3,380sqft
Single Family Residence
Built in 1994
0.78 Acres Lot
$482,300 Zestimate®
$145/sqft
$-- HOA
What's special
Timeless curb appealDistinctive covered brick entrySpacious kitchenCustom brick transitionalDen with custom built-insDecorative quoin
- 30 days
- 812
- 56
Zillow last checked:
Listing updated:
Listed by:
Thomas Nolen 434-939-2032 nolenrealestate@gmail.com,
Nolen Real Estate 434-942-7653
Source: LMLS,MLS#: 369894 Originating MLS: Lynchburg Board of Realtors
Facts & features
Interior
Bedrooms & bathrooms
- Bedrooms: 4
- Bathrooms: 3
- Full bathrooms: 3
Primary bedroom
- Level: First
- Area: 208
- Dimensions: 13 x 16
Bedroom
- Dimensions: 0 x 0
Bedroom 2
- Level: First
- Area: 110
- Dimensions: 10 x 11
Bedroom 3
- Level: First
- Area: 120
- Dimensions: 10 x 12
Bedroom 4
- Level: Below Grade
- Area: 247
- Dimensions: 13 x 19
Bedroom 5
- Area: 0
- Dimensions: 0 x 0
Dining room
- Level: First
- Area: 154
- Dimensions: 11 x 14
Family room
- Level: Below Grade
- Area: 868
- Dimensions: 28 x 31
Great room
- Area: 0
- Dimensions: 0 x 0
Kitchen
- Level: First
- Area: 195
- Dimensions: 13 x 15
Living room
- Level: First
- Area: 285
- Dimensions: 15 x 19
Office
- Area: 0
- Dimensions: 0 x 0
Heating
- Heat Pump, Wood Stove
Cooling
- Heat Pump
Appliances
- Included: Dishwasher, Microwave, Electric Range, Refrigerator, Electric Water Heater
- Laundry: Laundry Closet, Main Level
Features
- Ceiling Fan(s), Drywall, Main Level Bedroom, Main Level Den, Primary Bed w/Bath
- Flooring: Carpet, Hardwood, Tile, Vinyl
- Basement: Apartment,Exterior Entry,Finished,Full,Sump Pump,Walk-Out Access
- Attic: Pull Down Stairs
- Number of fireplaces: 1
- Fireplace features: 1 Fireplace, Wood Burning
Interior area
- Total structure area: 3,380
- Total interior livable area: 3,380 sqft
- Finished area above ground: 2,060
- Finished area below ground: 1,320
Property
Parking
- Parking features: Off Street
Accessibility
- Accessibility features: Accessible Approach with Ramp
Features
- Levels: One
- Patio & porch: Patio, Front Porch
- Pool features: Pool Nearby
Lot
- Size: 0.78 Acres
- Features: Landscaped, Secluded, Undergrnd Utilities, Close to Clubhouse, Near Golf Course
Details
- Parcel number: 75A37E
- Zoning: R-1
Construction
Type & style
- Home type: SingleFamily
- Property subtype: Single Family Residence
Materials
- Brick
- Roof: Shingle
Condition
- Year built: 1994
Utilities & green energy
- Electric: Central VA Electric
- Sewer: Septic Tank
- Water: County
Community & HOA
Community
- Subdivision: Walton Place
Location
- Region: Appomattox
Financial & listing details
- Price per square foot: $145/sqft
- Tax assessed value: $449,800
- Annual tax amount: $2,024
- Date on market: 10/16/2026
- Cumulative days on market: 31 days
Estimated market value
$482,300
$458,000 - $506,000
$2,572/mo
Price history
| Date | Event | Price |
|---|---|---|
| 11/6/2026 | Price change | $489,900-2%$145/sqft |
Source:  LMLS #369894 Report a problem | ||
| 10/16/2026 | Listed for sale | $499,900$148/sqft |
Source: LMLS #369894 Report a problem | ||
Public tax history
| Year | Property taxes | Tax assessment |
|---|---|---|
| 2026 | $2,024 +16% | $449,800 +62.4% |
| 2025 | $1,745 | $277,000 |
| 2024 | $1,745 | $277,000 |
| 2023 | $1,745 | $277,000 |
| 2022 | $1,745 | $277,000 |
| 2021 | $1,745 | $277,000 |
| 2020 | $1,745 | $277,000 +1.7% |
| 2019 | -- | $272,500 |
| 2018 | -- | $272,500 |
| 2017 | -- | $272,500 |
| 2016 | -- | $272,500 |
| 2014 | -- | $272,500 +4.3% |
| 2013 | -- | $261,200 |
| 2012 | -- | $261,200 |
| 2011 | -- | $261,200 |
| 2010 | -- | $261,200 |
Find assessor info on the county website
Monthly payment
Est. payment
Payment breakdown
Explore the cost of this home by adjusting the details. Changes won't be saved.Climate risks
Neighborhood: 24522
Similar homes
- $484,9003 bd3 ba2.4k sqft234 Chestnut Dr, Appomattox, VA 24522For Sale
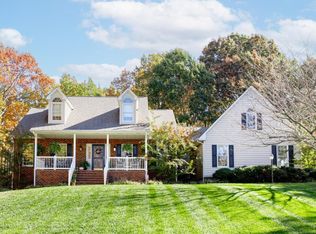 MLS ID #370399, Karl Miller, Karl Miller Realty LLC. LMLS
- $459,9004 bd3 ba2k sqft280 Acorn Dr, Appomattox, VA 24522New Construction
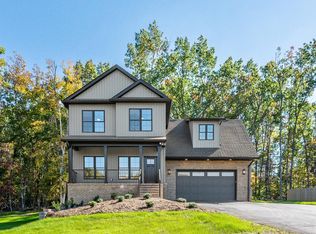 MLS ID #370189, Alexis Davies, Lauren Bell Real Estate, Inc.. LMLS
- $521,9004 bd4 ba3k sqft2842 Chilton Rd, Appomattox, VA 24522For Sale
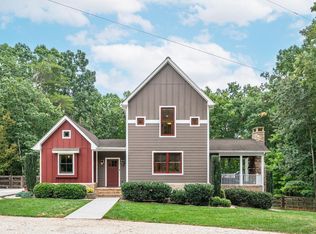 MLS ID #369437, Mason A. Kiffmeyer, LPT Realty, Inc. LMLS
- $485,0003 bd2 ba2.9k sqft192 Holly Brook Dr, Appomattox, VA 24522For Sale
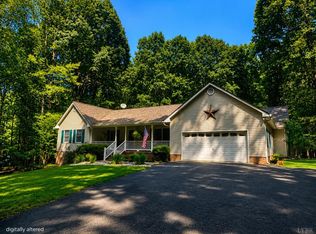 MLS ID #368672, Doris B. Nash, RE/MAX Realty Connection. LMLS
