Skip main navigation
Sold for $569,000
  • $569,000

    305 Quail Meadows Dr, Forest, VA 24551

    5beds
    3,394sqft
    Single Family Residence
    Built in 1979
    0.75 Acres Lot
    $581,800 Zestimate®
    $168/sqft
    $2,901 Estimated rent

    Home value

    $581,800

    $495,000 - $687,000

    $2,901/mo

    Zestimate® history
    Loading
    Loading...

    Owner options

    List your home for rent

    $2,901/mo

    Rent Zestimate®

    Find your next renter with Zillow Rental Manager. Plus, with online applications, you can quickly screen prospective tenants – for free.

    Learn more

    $2,901/mo

    Rent Zestimate®

    Refinance and save

    $3,253/mo

    Est. payment

    Refinancing to a lower rate could help reduce your monthly payments and save thousands over the life of the loan.

    See today's rates

    $3,253/mo

    Est. payment

    Explore your selling options

    Work with a Zillow partner agent

    Leverage their expertise and Zillow's premium Showcase listings to get your home seen by more buyers.

    Get started

    List with your own agent

    Get your home in front of millions of buyers by listing it on Zillow.

    Learn how to do it

    Sell it yourself

    Take full control of how buyers see your home on Zillow by listing For Sale by Owner (FSBO).

    List your home

    What's special

    Modern fixturesModern eleganceTimeless designOpen airy floor planThoughtfully curated finishesHigh-end detailsStunning kitchen
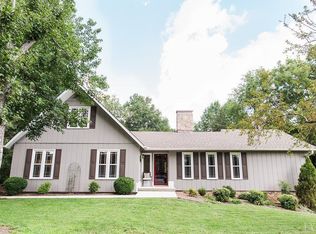
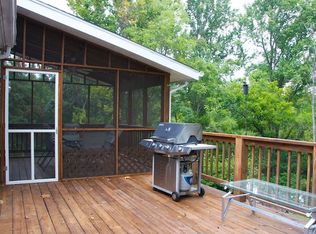
    Beautifully Remodeled Home in the Prestigious Ivy Hill Golf Neighborhood! This exceptional 5 Bedroom home is nestled within one of the most sought-after subdivisions in the area, abounding in updates which offer modern elegance while maintaining the charm of a timeless design. From the moment you step inside, you'll be captivated by the thoughtfully curated finishes & high-end details that set this home apart. Featuring an open, airy floor plan with spacious living areas, this home is perfect for both entertaining and relaxed family living. The stunning kitchen boasts stainless steel appliances, Quartz countertops, & custom cabinetry, expansive living and dining areas open seamlessly to outdoor spaces. These homeowners have done the hard work with numerous upgrades including complete kitchen remodel, premium flooring, modern fixtures, finished terrace level with full apartment, roof, windows, HVAC, & more! This is the one you've been waiting for so make sure to schedule a tour today!

    Zillow last checked:

    Listing updated:

    Listed by:

    Michele Howard Jordan 434-610-1333 michelejordan4u2@gmail.com,

    Realty ONE Group Leading Edge

    Bought with:

    Allison Hogan, 0225270248

    Cornerstone Realty Group Inc.

    Source: LMLS,MLS#: 358073MLS LogoOriginating MLS: Lynchburg Board of Realtors

    Facts & features

    Interior

    Bedrooms & bathrooms
    • Bedrooms: 5
    • Bathrooms: 4
    • Full bathrooms: 3
    • 1/2 bathrooms: 1
    Primary bedroom
    • Level: Second
    • Area: 266
    • Dimensions: 19 x 14
    Bedroom
    • Dimensions: 0 x 0
    Bedroom 2
    • Level: Second
    • Area: 110
    • Dimensions: 11 x 10
    Bedroom 3
    • Level: Second
    • Area: 150
    • Dimensions: 15 x 10
    Bedroom 4
    • Level: Second
    • Area: 115.5
    • Dimensions: 10.5 x 11
    Bedroom 5
    • Level: Below Grade
    • Area: 143
    • Dimensions: 13 x 11
    Dining room
    • Level: First
    • Area: 182
    • Dimensions: 13 x 14
    Family room
    • Level: Below Grade
    • Area: 312
    • Dimensions: 26 x 12
    Great room
    • Area: 0
    • Dimensions: 0 x 0
    Kitchen
    • Level: First
    • Area: 336
    • Dimensions: 24 x 14
    Living room
    • Level: First
    • Area: 432
    • Dimensions: 18 x 24
    Office
    • Level: First
    • Area: 117
    • Dimensions: 13 x 9
    Heating
    • Heat Pump, Two-Zone
    Cooling
    • Heat Pump, Two-Zone
    Appliances
    • Included: Dishwasher, Disposal, Dryer, Microwave, Electric Range, Refrigerator, Washer, Electric Water Heater
    • Laundry: Dryer Hookup, Main Level, Washer Hookup
    Features
    • Apartment, Ceiling Fan(s), Drywall, High Speed Internet, Primary Bed w/Bath, Separate Dining Room, Tile Bath(s), TV Mount(s), Walk-In Closet(s)
    • Flooring: Carpet, Ceramic Tile, Hardwood
    • Doors: Storm Door(s)
    • Windows: Insulated Windows
    • Basement: Apartment,Exterior Entry,Finished,Full,Heated,Interior Entry,Walk-Out Access
    • Attic: Pull Down Stairs
    • Number of fireplaces: 1
    • Fireplace features: 1 Fireplace, Stone, Wood Burning
    Interior area
    • Total structure area: 3,394
    • Total interior livable area: 3,394 sqft
    • Finished area above ground: 2,402
    • Finished area below ground: 992

    Property

    Parking
    • Parking features: Paved Drive
    • Has garage: Yes
    • Has uncovered spaces: Yes
    Features
    • Levels: Two
    • Stories: 2
    • Exterior features: Garden
    Lot
    • Size: 0.75 Acres
    • Features: Landscaped, Undergrnd Utilities, Close to Clubhouse, Near Golf Course
    Details
    • Parcel number: 9916800
    • Zoning: R-1

    Construction

    Type & style
    • Home type: SingleFamily
    • Architectural style: Two Story
    • Property subtype: Single Family Residence
    Materials
    • Vinyl Shake, Vinyl Siding
    • Roof: Shingle
    Condition
    • Year built: 1979

    Utilities & green energy

    • Electric: AEP/Appalachian Powr
    • Sewer: Septic Tank
    • Water: County

    Community & HOA

    Community
    • Security: Smoke Detector(s)
    • Subdivision: Ivy Hill
    HOA
    • Has HOA: Yes
    • Services included: Other
    Location
    • Region: Forest

    Financial & listing details

    • Price per square foot: $168/sqft
    • Tax assessed value: $311,400
    • Annual tax amount: $1,277
    • Date on market: 3/27/2025
    • Cumulative days on market: 57 days

    Price history

    DateEventPrice
    6/23/2025Sold$569,000$168/sqft
    Source: LMLS #358073 Report a problem
    5/23/2025Pending sale$569,000$168/sqft
    Source: LMLS #358073 Report a problem
    5/12/2025Price change$569,000-5.2%$168/sqft
    Source: LMLS #358073 Report a problem
    4/12/2025Price change$599,900-4.8%$177/sqft
    Source: LMLS #358073 Report a problem
    3/27/2025Listed for sale$629,900+102.5%$186/sqft
    Source: LMLS #358073 Report a problem
    11/5/2019Sold$311,112+44.8%$92/sqft
    Source: Public Record Report a problem
    10/1/2007Sold$214,900+14.7%$63/sqft
    Source: LMLS #229621 Report a problem
    3/25/2005Sold$187,400$55/sqft
    Source: LMLS #214701 Report a problem

    Public tax history

    YearProperty taxesTax assessment
    2025-- $311,400
    2024$1,277 $311,400
    2023-- $311,400 +38.2%
    2022$1,127 $225,300
    2021$1,127 $225,300
    2020$1,127 -3.8%$225,300
    2019$1,172 +8.1%$225,300 +8.1%
    2018$1,084 0%$208,500
    2017$1,084 $208,500
    2016$1,084 $208,500
    2015$1,084 +2.6%$208,500 +2.6%
    2014$1,057 +4%$203,200
    2013$1,016 $203,200
    2012$1,016 $203,200
    2011$1,016 +7.1%$203,200 +7.1%
    2010$949 $189,800
    2009$949 $189,800
    2008$949 $189,800
    2007$949 -13.7%$189,800 +12.2%
    2006$1,099 $169,100
    2005$1,099 $169,100
    2004$1,099 -1.5%$169,100
    2003$1,116 -0.1%$169,100 +10.5%
    2002$1,118 $153,100
    2001-- $153,100
    Find assessor info on the county website

    Neighborhood: 24551

    Nearby schools

    GreatSchools rating
    Get pre-qualified for a loan
    At Zillow Home Loans, we can pre-qualify you in as little as 5 minutes with no impact to your credit score.

    An equal housing lender. NMLS #10287.

    Sell for more on Zillow
    Get a Zillow Showcase℠ listing at no additional cost and you could sell for .
    $581,800
    2% more
    +$11,636
    With Zillow Showcase(estimated)
    $593,436