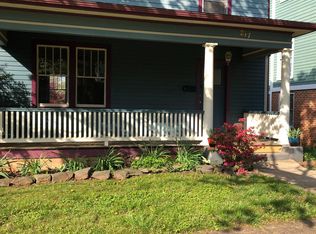
Step into a piece of Lynchburg history! This gorgeous historic home in the sought after Garland Hill neighborhood offers over 5,100 finished square feet, 6 bedrooms and 5 full baths across three spacious levels plus finished basement space. Generously sized rooms throughout provide an abundance of space for entertaining, everyday living and guests. Enjoy multiple living areas, a wonderful sunroom and an upper-level balcony that adds to the home's distinctive historic charm. With impressive square footage, beautiful architectural character and flexible living spaces, this remarkable property offers possibilities rarely found in today's homes. Conveniently located near downtown Lynchburg, dining, shopping and area amenities. A truly special home where history, character and space come together this one deserves your attention!
For sale
Price cut: $40K (10/15)
$549,900
215 Harrison St, Lynchburg, VA 24504
6beds
5,107sqft
Single Family Residence
Built in 1849
0.25 Acres Lot
$-- Zestimate®
$108/sqft
$-- HOA
What's special
Upper-level balconyWonderful sunroomFinished basement spaceFlexible living spacesGenerously sized roomsThree spacious levels
- 51 days
- 532
- 68
Zillow last checked:
Listing updated:
Listed by:
Peggy Christmas 434-338-9885 peggychristmas@LNF.com,
Long & Foster-Forest 434-316-6100
Source: LMLS,MLS#: 369009 Originating MLS: Lynchburg Board of Realtors
Originating MLS: Lynchburg Board of RealtorsFacts & features
Interior
Bedrooms & bathrooms
- Bedrooms: 6
- Bathrooms: 5
- Full bathrooms: 5
Primary bedroom
- Level: Third
- Area: 323
- Dimensions: 17 x 19
Bedroom
- Level: First
- Dimensions: 13 x 16
Bedroom 2
- Level: Third
- Area: 238
- Dimensions: 17 x 14
Bedroom 3
- Level: Third
- Area: 182
- Dimensions: 13 x 14
Bedroom 4
- Level: Second
- Area: 285
- Dimensions: 15 x 19
Bedroom 5
- Level: First
- Area: 288
- Dimensions: 16 x 18
Dining room
- Level: Second
- Area: 286
- Dimensions: 22 x 13
Family room
- Level: First
- Area: 783
- Dimensions: 29 x 27
Great room
- Area: 0
- Dimensions: 0 x 0
Kitchen
- Level: Second
- Area: 221
- Dimensions: 17 x 13
Living room
- Level: Second
- Area: 304
- Dimensions: 16 x 19
Office
- Area: 0
- Dimensions: 0 x 0
Heating
- Forced Warm Air-Gas, Hot Water-Gas
Cooling
- Central Air, Mini-Split, Two-Zone
Appliances
- Included: Disposal, Double Oven, Microwave, Gas Range, Refrigerator, Self Cleaning Oven, Water Purifier, Gas Water Heater
- Laundry: In Basement
Features
- Drywall, Free-Standing Tub, Great Room, Main Level Bedroom, Main Level Den, Primary Bed w/Bath, Multi Media Wired, Plaster, Rods, Vacuum System, Walk-In Closet(s)
- Flooring: Carpet, Pine, Wood
- Basement: Exterior Entry,Interior Entry,Concrete,Walk-Out Access
- Attic: Access,Pull Down Stairs,Storage Only
- Number of fireplaces: 3
- Fireplace features: Decorative, Den, Great Room, Living Room, Marble/Travertine
Interior area
- Total structure area: 5,107
- Total interior livable area: 5,107 sqft
- Finished area above ground: 5,107
- Finished area below ground: 0
Video & virtual tour
Property
Features
- Levels: Three Or More
- Patio & porch: Front Porch
- Exterior features: Balcony
- Has spa: Yes
- Spa features: Bath
Lot
- Size: 0.25 Acres
Details
- Parcel number: 02402005
Construction
Type & style
- Home type: SingleFamily
- Property subtype: Single Family Residence
Materials
- Wood Siding
- Roof: Metal,Shingle
Condition
- Year built: 1849
Utilities & green energy
- Electric: AEP/Appalachian Powr
- Sewer: City
- Water: City
Community & HOA
Community
- Security: Smoke Detector(s)
- Subdivision: Garland Hill
Location
- Region: Lynchburg
Financial & listing details
- Price per square foot: $108/sqft
- Tax assessed value: $500,800
- Annual tax amount: $4,207
- Date on market: 9/2/2026
- Cumulative days on market: 51 days
Estimated market value
Not available
Estimated sales range
Not available
Not available
Price history
| Date | Event | Price |
|---|---|---|
| 10/15/2026 | Price change | $549,900-6.8%$108/sqft |
Source:  LMLS #369009 Report a problem LMLS #369009 Report a problem | ||
| 9/2/2026 | Listed for sale | $589,900+34.1%$116/sqft |
Source: LMLS #369009 Report a problem | ||
| 8/3/2026 | Sold | $439,900$86/sqft |
Source: Public Record Report a problem | ||
| 6/27/2024 | Sold | $439,900$86/sqft |
Source: LMLS #352016 Report a problem | ||
| 5/30/2024 | Pending sale | $439,900$86/sqft |
Source: LMLS #352016 Report a problem | ||
| 4/30/2024 | Listed for sale | $439,900-5.6%$86/sqft |
Source: LMLS #352016 Report a problem | ||
| 4/23/2024 | Listing removed | -- |
Source: LMLS #347649 Report a problem | ||
| 11/3/2023 | Listing removed | $465,900$91/sqft |
Source: LMLS #347649 Report a problem | ||
| 10/16/2023 | Price change | $465,900-0.9%$91/sqft |
Source: LMLS #347649 Report a problem | ||
| 9/12/2023 | Price change | $469,900-2.1%$92/sqft |
Source: LMLS #347649 Report a problem | ||
| 8/28/2023 | Listed for sale | $479,900+20%$94/sqft |
Source: LMLS #347649 Report a problem | ||
| 12/10/2021 | Sold | $399,900$78/sqft |
Source: LMLS #333958 Report a problem | ||
| 10/22/2021 | Pending sale | $399,900$78/sqft |
Source: LMLS #333958 Report a problem | ||
| 10/18/2021 | Listed for sale | $399,900+22.3%$78/sqft |
Source: LMLS #333958 Report a problem | ||
| 4/24/2020 | Sold | $327,000+2.5%$64/sqft |
Source: LMLS #321132 Report a problem | ||
| 1/15/2020 | Price change | $319,000-15.8%$62/sqft |
Source: Reddy Real Estate, Inc. #321132 Report a problem | ||
| 10/3/2019 | Listed for sale | $379,000-5.3%$74/sqft |
Source: Reddy Real Estate, Inc. #321132 Report a problem | ||
| 10/1/2004 | Sold | $400,000$78/sqft |
Source:  LMLS #211198 Report a problem LMLS #211198 Report a problem | ||
Public tax history
| Year | Property taxes | Tax assessment |
|---|---|---|
| 2025 | $4,207 +14% | $500,800 +20.7% |
| 2024 | $3,692 | $414,800 |
| 2023 | $3,692 -3.6% | $414,800 +20.2% |
| 2022 | $3,831 +6.9% | $345,100 +6.9% |
| 2021 | $3,583 -13.9% | $322,800 -13.9% |
| 2020 | $4,160 | $374,800 |
| 2019 | $4,160 -1.9% | $374,800 -1.9% |
| 2018 | $4,239 | $381,900 |
| 2017 | $4,239 | $381,900 |
| 2016 | $4,239 | $381,900 |
| 2015 | $4,239 | $381,900 |
| 2014 | $4,239 | $381,900 |
| 2012 | -- | $381,900 |
| 2011 | -- | $381,900 |
| 2009 | -- | $381,900 +6.1% |
| 2008 | -- | $359,800 +17% |
| 2007 | -- | $307,500 |
| 2006 | -- | $307,500 |
| 2005 | -- | $307,500 +97.1% |
| 2004 | -- | $156,000 |
| 2003 | -- | $156,000 +3% |
| 2002 | -- | $151,450 |
| 2001 | -- | $151,450 |
Find assessor info on the county website
Monthly payment
Est. payment
Payment breakdown
Explore the cost of this home by adjusting the details. Changes won't be saved.Climate risks
Neighborhood: 24504
Similar homes
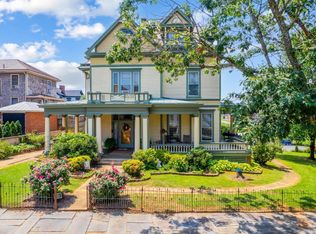
- $575,0004 bd3 ba4.1k sqft1415 Harrison St, Lynchburg, VA 24504For Sale
 MLS ID #366914, Victoria Elise Bartholomew, John Stewart Walker, Inc. LMLS
 - $449,9005 bd3 ba3.6k sqft1408 Church St, Lynchburg, VA 24504For Sale
 MLS ID #365693, Teresa Grant, Keller Williams. LMLS
 - $475,0006 bd5 ba3.9k sqft2106 Rivermont Ave, Lynchburg, VA 24503For Sale
 MLS ID #366682, Robert Dawson, BHHS Dawson Ford Garbee. LMLS
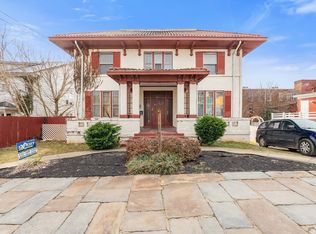
 - $395,0006 bd5 ba4.3k sqft507 Madison St, Lynchburg, VA 24504For Sale
 MLS ID #368238, Stephen J Acree, Keller Williams. LMLS
 - $549,5005 bd4 ba3.5k sqft509 Cornerstone St, Lynchburg, VA 24502For Sale
 MLS ID #926464, JULIA MARIA Aguilera. RVAR
