Skip main navigation
Sold for $475,000
  • $475,000

    1421 Harrison St, Lynchburg, VA 24504

    4beds
    3,824sqft
    Single Family Residence
    Built in 1856
    5,305 Square Feet Lot
    $474,900 Zestimate®
    $124/sqft
    $2,503 Estimated rent

    Home value

    $474,900

    $451,000 - $499,000

    $2,503/mo

    Zestimate® history
    Loading
    Loading...

    Owner options

    List your home for rent

    $2,503/mo

    Rent Zestimate®

    Find your next renter with Zillow Rental Manager. Plus, with online applications, you can quickly screen prospective tenants – for free.

    Learn more

    $2,503/mo

    Rent Zestimate®

    Refinance and save

    $2,833/mo

    Est. payment

    Refinancing to a lower rate could help reduce your monthly payments and save thousands over the life of the loan.

    See today's rates

    $2,833/mo

    Est. payment

    Explore your selling options

    Work with a Zillow partner agent

    Leverage their expertise and Zillow's premium Showcase listings to get your home seen by more buyers.

    Get started

    List with your own agent

    Get your home in front of millions of buyers by listing it on Zillow.

    Learn how to do it

    Sell it yourself

    Take full control of how buyers see your home on Zillow by listing For Sale by Owner (FSBO).

    List your home

    What's special

    Marble fireplacesUpdated bathroomsHardwood floorsPocket doorsWide crown moldingOrnate hardware
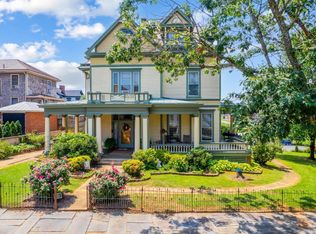
    Step into history with this remarkable Italianate residence located in the heart of the Diamond Hill Historic District. Built in 1856, the distinguished Tyree-Slaughter House showcases timeless architectural elegance paired with thoughtful modern updates. Inside, you'll find soaring ceilings12 feet on the main level and 13 feet upstairs creating a grand and airy atmosphere. Original details abound, including marble fireplaces, hardwood floors, wide crown molding, pocket doors, ornate hardware, and expansive near floor-to-ceiling windows that flood the home with natural light. A stunning stained glass cupola adds a unique architectural focal point. The home also features a beautifully updated kitchen with high-end stainless steel appliances, updated bathrooms and fully updated electrical systems for modern peace of mind. This is a rare opportunity to own a one-of-a-kind property rich in character and history truly a home unlike any other.

    Zillow last checked:

    Listing updated:

    Listed by:

    Joshua David Redmond 434-386-1998 josh@joshredmondrealestate.com,

    Mark A. Dalton & Co., Inc.

    Bought with:

    Lisa Frontus, 0225271088

    Real Broker, LLC

    Source: LMLS,MLS#: 365625MLS LogoOriginating MLS: Lynchburg Board of Realtors

    Facts & features

    Interior

    Bedrooms & bathrooms
    • Bedrooms: 4
    • Bathrooms: 3
    • Full bathrooms: 3
    Primary bedroom
    • Level: Second
    • Area: 238
    • Dimensions: 17 x 14
    Bedroom
    • Dimensions: 0 x 0
    Bedroom 2
    • Level: Second
    • Area: 256
    • Dimensions: 16 x 16
    Bedroom 3
    • Level: Second
    • Area: 256
    • Dimensions: 16 x 16
    Bedroom 4
    • Level: Second
    • Area: 196
    • Dimensions: 14 x 14
    Bedroom 5
    • Area: 0
    • Dimensions: 0 x 0
    Dining room
    • Level: First
    • Area: 238
    • Dimensions: 17 x 14
    Family room
    • Level: First
    • Area: 210
    • Dimensions: 15 x 14
    Great room
    • Area: 0
    • Dimensions: 0 x 0
    Kitchen
    • Level: First
    • Area: 240
    • Dimensions: 16 x 15
    Living room
    • Level: First
    • Area: 256
    • Dimensions: 16 x 16
    Office
    • Area: 0
    • Dimensions: 0 x 0
    Heating
    • Electric Baseboard, Hot Water-Gas
    Cooling
    • Window Unit(s)
    Appliances
    • Included: Dishwasher, Gas Range, Refrigerator, Gas Water Heater
    • Laundry: Dryer Hookup, Main Level, Washer Hookup
    Features
    • Ceiling Fan(s), Main Level Den, Primary Bed w/Bath, Pantry, Plaster, Separate Dining Room
    • Flooring: Ceramic Tile, Hardwood
    • Basement: Dirt Floor,Exterior Entry
    • Attic: Access,Scuttle
    • Number of fireplaces: 3
    Interior area
    • Total structure area: 3,824
    • Total interior livable area: 3,824 sqft
    • Finished area above ground: 3,824
    • Finished area below ground: 0

    Property

    Parking
    • Total spaces: 1
    • Parking features: Off Street, 1 Car Detached Garage
    • Garage spaces: 1
    Features
    • Levels: Two
    • Stories: 2
    • Patio & porch: Patio, Side Porch
    • Exterior features: Garden
    • Has view: Yes
    • View description: City
    Lot
    • Size: 5,305 Square Feet
    • Features: Landscaped
    Details
    • Additional structures: Other
    • Parcel number: 02521004

    Construction

    Type & style
    • Home type: SingleFamily
    • Architectural style: Two Story
    • Property subtype: Single Family Residence
    Materials
    • Brick
    • Roof: Metal
    Condition
    • Year built: 1856

    Utilities & green energy

    • Electric: AEP/Appalachian Powr
    • Sewer: City
    • Water: City

    Community & HOA

    Community
    • Subdivision: Diamond Hill
    Location
    • Region: Lynchburg

    Financial & listing details

    • Price per square foot: $124/sqft
    • Tax assessed value: $470,100
    • Annual tax amount: $3,373
    • Date on market: 4/7/2026
    • Cumulative days on market: 15 days

    Price history

    DateEventPrice
    6/5/2026Sold$475,000-3%$124/sqft
    Source: LMLS #365625 Report a problem
    4/23/2026Pending sale$489,900$128/sqft
    Source: LMLS #365625 Report a problem
    4/7/2026Listed for sale$489,900+456.7%$128/sqft
    Source: LMLS #365625 Report a problem
    11/30/2015Sold$88,000-64.6%$23/sqft
    Source: Public Record Report a problem
    8/12/2015Listing removed$248,500-0.2%$65/sqft
    Source: Flint Property Group #285582 Report a problem
    8/7/2015Sold$249,000-14.1%$65/sqft
    Source: LMLS #285582 Report a problem
    4/5/2014Listing removed$289,900$76/sqft
    Source: RE/MAX 1ST OLYMPIC #280428 Report a problem
    12/31/2013Price change$289,900-3.3%$76/sqft
    Source: RE/MAX 1ST OLYMPIC #280428 Report a problem
    11/8/2013Price change$299,900-2.9%$78/sqft
    Source: RE/MAX 1ST OLYMPIC #280428 Report a problem
    8/16/2013Listed for sale$309,000+93.1%$81/sqft
    Source: RE/MAX 1ST OLYMPIC #280428 Report a problem
    5/28/2004Sold$160,000$42/sqft
    Source: LMLS #209519 Report a problem

    Public tax history

    YearProperty taxesTax assessment
    2025$3,949 +17.1%$470,100 +24%
    2024$3,373 $379,000
    2023$3,373 +0.3%$379,000 +25%
    2022$3,364 $303,100
    2021$3,364 +31.3%$303,100 +31.3%
    2020$2,563 $230,900
    2019$2,563 +1.4%$230,900 +1.4%
    2018$2,529 $227,800
    2017$2,529 $227,800
    2016$2,529 $227,800 +6%
    2015$2,529 +6%$214,900
    2014$2,385 $214,900
    2012-- $214,900
    2011-- $214,900
    2009-- $214,900
    2008-- $214,900 +33.1%
    2007-- $161,400
    2006-- $161,400 +8%
    2005-- $149,400 +26.6%
    2004-- $118,000
    2003-- $118,000 +5%
    2002-- $112,350
    2001-- $112,350
    Find assessor info on the county website

    Neighborhood: 24504

    Nearby schools

    GreatSchools rating
    Get pre-qualified for a loan
    At Zillow Home Loans, we can pre-qualify you in as little as 5 minutes with no impact to your credit score.

    An equal housing lender. NMLS #10287.

    Sell for more on Zillow
    Get a Zillow Showcase℠ listing at no additional cost and you could sell for .
    $474,900
    2% more
    +$9,498
    With Zillow Showcase(estimated)
    $484,398