This 1920s Colonial Revival-meets-European cottage feels like a getaway in Provence, France, while still being walkable to Rivermont restaurants, shops, and parks and just minutes from Downtown. Fully renovated from top to bottom, it blends modern updates with preserved vintage character. The kitchen features warm green cabinetry, quartz countertops, a full-height tile backsplash, and brand-new appliances, creating an elegant yet inviting space. The separate dining room opens to a covered deck for easy entertaining. Original matchstick flooring has been beautifully refinished throughout for charm and continuity. Upstairs offers four spacious bedrooms, including one with a private en-suite bath, plus a conveniently located laundry room near all bedrooms. Set on a double lot, the property provides privacy, space, and outdoor living in one of Lynchburg's most sought-after areas. Also with off street parking- what a rare find! Reach out today for your private showing!
Pending
Price cut: $10.1K (6/29)
$329,900
119 Fredonia Ave, Lynchburg, VA 24503
4beds
2,188sqft
Single Family Residence
Built in 1920
0.46 Acres Lot
$-- Zestimate®
$151/sqft
$-- HOA
What's special
Off street parkingSeparate dining roomQuartz countertopsFull-height tile backsplashElegant yet inviting spaceBrand-new appliances
- 91 days |
- 685 |
- 58 |
Zillow last checked:
Listing updated:
Listed by:
Destiny Melton 434-291-4044 destinymeltonrealtor@gmail.com,
Keller Williams 434-534-9113
Source: LMLS,MLS#: 366561 Originating MLS: Lynchburg Board of Realtors
Originating MLS: Lynchburg Board of RealtorsFacts & features
Interior
Bedrooms & bathrooms
- Bedrooms: 4
- Bathrooms: 2
- Full bathrooms: 2
Primary bedroom
- Level: Second
- Area: 165
- Dimensions: 16.5 x 10
Bedroom
- Dimensions: 0 x 0
Bedroom 2
- Level: Second
- Area: 231
- Dimensions: 16.5 x 14
Bedroom 3
- Level: Second
- Area: 148.5
- Dimensions: 11 x 13.5
Bedroom 4
- Level: Third
- Area: 616
- Dimensions: 28 x 22
Bedroom 5
- Area: 0
- Dimensions: 0 x 0
Dining room
- Level: First
- Area: 208
- Dimensions: 16 x 13
Family room
- Area: 0
- Dimensions: 0 x 0
Great room
- Area: 0
- Dimensions: 0 x 0
Kitchen
- Level: First
- Area: 143
- Dimensions: 11 x 13
Living room
- Level: First
- Area: 280
- Dimensions: 20 x 14
Office
- Area: 0
- Dimensions: 0 x 0
Heating
- Radiant, Steam-Gas
Cooling
- Mini-Split
Appliances
- Included: Dishwasher, Gas Range, Refrigerator, Electric Water Heater
- Laundry: Laundry Room, Main Level
Features
- Primary Bed w/Bath, Plaster, Separate Dining Room, Tile Bath(s)
- Flooring: Hardwood, Tile
- Basement: Exterior Entry,Full,Interior Entry
- Attic: Finished,Walk-In,Walk-up
- Number of fireplaces: 1
- Fireplace features: 1 Fireplace, Wood Burning
Interior area
- Total structure area: 2,188
- Total interior livable area: 2,188 sqft
- Finished area above ground: 2,188
- Finished area below ground: 0
Property
Parking
- Parking features: Off Street
Features
- Levels: Three Or More
- Exterior features: Balcony
Lot
- Size: 0.46 Acres
- Features: Secluded
Details
- Parcel number: 02102016
Construction
Type & style
- Home type: SingleFamily
- Property subtype: Single Family Residence
Materials
- Stucco
- Roof: Shingle
Condition
- Year built: 1920
Utilities & green energy
- Electric: AEP/Appalachian Powr
- Sewer: City
- Water: City
Community & HOA
Community
- Subdivision: Riverview
Location
- Region: Lynchburg
Financial & listing details
- Price per square foot: $151/sqft
- Tax assessed value: $162,300
- Annual tax amount: $1,000
- Date on market: 5/18/2026
- Cumulative days on market: 77 days
Estimated market value
Not available
Estimated sales range
Not available
Not available
Price history
| Date | Event | Price |
|---|---|---|
| 8/8/2026 | Pending sale | $329,900$151/sqft |
Source:  LMLS #366561 Report a problem LMLS #366561 Report a problem | ||
| 7/31/2026 | Listed for sale | $329,900$151/sqft |
Source: LMLS #366561 Report a problem | ||
| 7/17/2026 | Pending sale | $329,900$151/sqft |
Source: LMLS #366561 Report a problem | ||
| 6/29/2026 | Price change | $329,900-3%$151/sqft |
Source: LMLS #366561 Report a problem | ||
| 6/10/2026 | Price change | $340,000-1.4%$155/sqft |
Source: LMLS #366561 Report a problem | ||
| 5/18/2026 | Listed for sale | $345,000+253.8%$158/sqft |
Source: LMLS #366561 Report a problem | ||
| 12/23/2025 | Sold | $97,500$45/sqft |
Source: Public Record Report a problem | ||
Public tax history
| Year | Property taxes | Tax assessment |
|---|---|---|
| 2025 | $1,363 +38.4% | $162,300 +46.6% |
| 2024 | $985 | $110,700 |
| 2023 | $985 -6.2% | $110,700 +17% |
| 2022 | $1,050 | $94,600 |
| 2021 | $1,050 +9.6% | $94,600 +9.6% |
| 2020 | $958 | $86,300 |
| 2019 | $958 | $86,300 |
| 2018 | $958 | $86,300 |
| 2017 | $958 | $86,300 |
| 2016 | $958 | $86,300 +1.3% |
| 2015 | $958 +1.3% | $85,200 |
| 2014 | $946 | $85,200 |
| 2012 | -- | $85,200 |
| 2011 | -- | $85,200 |
| 2009 | -- | $85,200 +3.4% |
| 2008 | -- | $82,400 +10.5% |
| 2007 | -- | $74,600 |
| 2006 | -- | $74,600 |
| 2005 | -- | $74,600 +11.3% |
| 2004 | -- | $67,000 |
| 2003 | -- | $67,000 |
| 2002 | -- | $67,000 |
| 2001 | -- | $67,000 |
Find assessor info on the county website
Monthly payment
Est. payment
Payment breakdown
Explore the cost of this home by adjusting the details. Changes won't be saved.Climate risks
Neighborhood: 24503
Nearby schools
GreatSchools rating
- 4/10Bedford Hills Elementary SchoolGrades: PK-5Distance: 3 mi
- 2/10Linkhorne Middle SchoolGrades: 6-8Distance: 2.3 mi
- 3/10E.C. Glass High SchoolGrades: 9-12Distance: 1.9 mi
- $156,700-- bd1 ba1.6k sqft121 Fredonia Ave, Lynchburg, VA 24503Off Market
- $127,5003 bd2 ba1.6k sqft107 Fredonia Ave, Lynchburg, VA 24503Sold

- $214,400-- bd2 ba1.9k sqft123 Fredonia Ave, Lynchburg, VA 24503Off Market

- $209,6003 bd1 ba1.6k sqft105 Fredonia Ave, Lynchburg, VA 24503Off Market
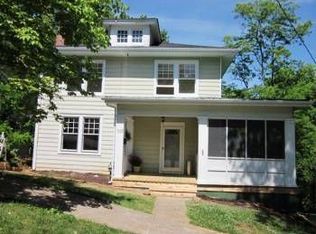
- $1,576-- bd-- ba-- sqft1811 Zenobia St, Lynchburg, VA 24503Sold
- $289,000-- bd3 ba1.9k sqft125 Fredonia Ave, Lynchburg, VA 24503Off Market
- $169,200-- bd1 ba1.5k sqft101 Fredonia Ave, Lynchburg, VA 24503Off Market
- $249,8003 bd2 ba1.5k sqft116 Fredonia Ave, Lynchburg, VA 24503Off Market
A local agent can set up tours, give advice and negotiate with sellers.
Similar homes
- $324,0003 bd2 ba1.3k sqft321 Arlington St, Lynchburg, VA 24503For Sale
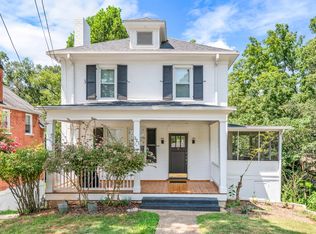 MLS ID #368546, Kelly Davis Mann, Lynchburg's Finest Team LLC. LMLS
 - $349,9007 bd4 ba3.2k sqft1609 Rivermont Ave, Lynchburg, VA 24503For Sale
 MLS ID #368610, Noah Kessler, Keller Williams. LMLS
 - $350,0004 bd3 ba2k sqft308 Rowland Dr, Lynchburg, VA 24503For Sale
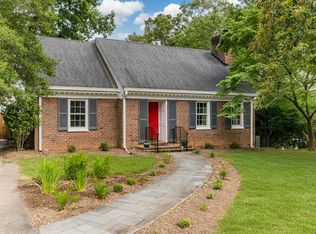 MLS ID #367205, Amy B. Scott, John Stewart Walker, Inc. LMLS
 - $359,9004 bd3 ba2.7k sqft2935 Ravenwood Dr, Lynchburg, VA 24503For Sale
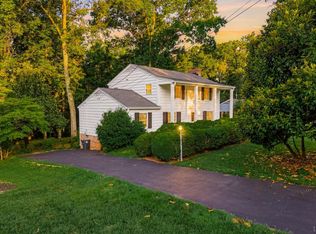 MLS ID #366648, Doris Brammer, John Stewart Walker, Inc. LMLS
 - $359,9004 bd3 ba2.9k sqft2305 Hawthorne Rd, Lynchburg, VA 24503For SaleMLS ID #368252, Sky N. Pacot, LPT Realty, Inc. LMLS
- $329,0004 bd3 ba2.5k sqft3909 Handy St, Lynchburg, VA 24502For SaleMLS ID #367764, Preston Thomas Davidson, Mark A. Dalton & Co., Inc.. LMLS
- $319,9004 bd3 ba2.1k sqft205 Oakridge Blvd, Lynchburg, VA 24502For SaleMLS ID #367782, Wendy Reddy, Reddy Real Estate, Inc.. LMLS
- $474,9004 bd3 ba2.6k sqft3809 Sheringham Pl, Lynchburg, VA 24503For SaleMLS ID #368630, David Marks, John Stewart Walker, Inc. LMLS
- $335,9004 bd3 ba2.2k sqft312 Yeardley Ave, Lynchburg, VA 24501For SaleMLS ID #367037, Kathy Bohlman-Ladd, Karl Miller Realty LLC. LMLS
- $369,9003 bd3 ba1.9k sqft933 Rothowood Rd, Lynchburg, VA 24503For SaleMLS ID #368160, Matthew Gene Durand, Mark A. Dalton & Co., Inc.. LMLS
- $339,9004 bd3 ba1.6k sqft4656 Hartford St, Lynchburg, VA 24502For SaleMLS ID #368428, Stacy Powell, Keller Williams. LMLS
- $429,9004 bd3 ba1.9k sqft523 Elmwood Ave, Lynchburg, VA 24503For SaleMLS ID #366613, Amy B. Scott, John Stewart Walker, Inc. LMLS
- $284,9004 bd2 ba1.5k sqft2800 Kulman Pl #2802, Lynchburg, VA 24501For SaleMLS ID #368570, Mark Thomas LaMontagne, Mark A. Dalton & Co., Inc.. LMLS
- $297,9004 bd2 ba1.9k sqft1107 Ashley Dr, Lynchburg, VA 24501For SaleMLS ID #368334, Audrey Roberts, Keller Williams. LMLS
- $299,9003 bd2 ba1.2k sqft115 Howard Dr, Lynchburg, VA 24503For SaleMLS ID #368045, Nathan Haefer, Keller Williams. LMLS
- $360,0004 bd3 ba2.1k sqft63 Viking Dr, Lynchburg, VA 24502For SaleMLS ID #368409, Ashley Nash, TMoore Real Estate Group LLC. LMLS
- $389,9003 bd3 ba1.9k sqft1614 Silver Creek Dr, Lynchburg, VA 24503For SaleMLS ID #368545, Anne Thompson, Realty ONE Group Leading Edge. LMLS
- $224,9003 bd2 ba1.9k sqft1206 Dearing St, Lynchburg, VA 24503For SaleMLS ID #365575, Daniel Keeton, Keeton & Co Real Estate. LMLS
- $399,9004 bd3 ba2.7k sqft3700 Otter Pl, Lynchburg, VA 24503For SaleMLS ID #366141, Hope Davis Metzger, Magnolia Mountain Realty. LMLS
- $359,9004 bd4 ba2.7k sqft923 Harrison St, Lynchburg, VA 24504For SaleMLS ID #366168, Matthew A. Grant, Mark A. Dalton & Co., Inc.. LMLS
