Modern comfort meets easy living in this beautiful 2021-built home in the Town of Amherst! Offering 3 bedrooms, 2 baths, and an inviting open floor plan, this home features vaulted ceilings, durable flooring, and a spacious living area centered around a stone-accented gas fireplace. The kitchen impresses with granite countertops, stainless steel appliances, a large island, and walk-in pantry. The primary suite offers a double vanity, tiled walk-in shower, and generous closet space. Thoughtful details include custom built-ins, a mudroom drop zone, separate laundry room, and an oversized 2-car garage with walk-up attic storage. Solar panels add another attractive feature! Enjoy the covered front porch, rear patio, and convenience of town water and sewer. Ideally located just minutes from schools, shopping, and local amenities. A fantastic combination of style, space, and everyday functionality! Some pictures are digitally staged to show potential use.
For sale
Price cut: $5K (11/19)
$344,900
151 Mill Race Dr, Amherst, VA 24521
3beds
1,447sqft
Single Family Residence
Built in 2021
10,236 Square Feet Lot
$-- Zestimate®
$238/sqft
$-- HOA
What's special
Stone-accented gas fireplaceRear patioInviting open floor planSolar panelsGranite countertopsDurable flooringCustom built-ins
- 15 days
- 383
- 33
Zillow last checked:
Listing updated:
Listed by:
Mason Wayne Thomas 434-665-7344 mason.thomas@kw.com,
Keller Williams 434-534-9113
Source: LMLS,MLS#: 370263 Originating MLS: Lynchburg Board of Realtors
Facts & features
Interior
Bedrooms & bathrooms
- Bedrooms: 3
- Bathrooms: 2
- Full bathrooms: 2
Primary bedroom
- Level: First
- Area: 182
- Dimensions: 13 x 14
Bedroom
- Dimensions: 0 x 0
Bedroom 2
- Level: First
- Area: 132
- Dimensions: 11 x 12
Bedroom 3
- Level: First
- Area: 132
- Dimensions: 11 x 12
Bedroom 4
- Area: 0
- Dimensions: 0 x 0
Bedroom 5
- Area: 0
- Dimensions: 0 x 0
Dining room
- Level: First
- Area: 120
- Dimensions: 10 x 12
Family room
- Area: 0
- Dimensions: 0 x 0
Great room
- Area: 0
- Dimensions: 0 x 0
Kitchen
- Level: First
- Area: 108
- Dimensions: 9 x 12
Living room
- Level: First
- Area: 342
- Dimensions: 19 x 18
Office
- Area: 0
- Dimensions: 0 x 0
Heating
- Heat Pump
Cooling
- Heat Pump
Appliances
- Included: Dishwasher, Dryer, Electric Range, Refrigerator, Washer, Electric Water Heater
- Laundry: Dryer Hookup, Laundry Room, Main Level, Washer Hookup
Features
- Ceiling Fan(s), High Speed Internet, Main Level Bedroom, Primary Bed w/Bath, Pantry, Tile Bath(s), Walk-In Closet(s)
- Flooring: Tile, Vinyl Plank
- Basement: Slab
- Attic: Access,Floored,Walk-up,Windows
- Number of fireplaces: 1
- Fireplace features: 1 Fireplace, Gas Log, Leased Propane Tank
Interior area
- Total structure area: 1,447
- Total interior livable area: 1,447 sqft
- Finished area above ground: 1,447
- Finished area below ground: 0
Video & virtual tour
Property
Parking
- Parking features: Off Street, Concrete Drive
- Has uncovered spaces: Yes
Features
- Levels: One
- Patio & porch: Porch
Lot
- Size: 10,236 Square Feet
- Features: Undergrnd Utilities, Near Golf Course
Details
- Parcel number: 96E13
Construction
Type & style
- Home type: SingleFamily
- Architectural style: Contemporary,Ranch
- Property subtype: Single Family Residence
Materials
- Vinyl Siding
- Roof: Shingle
Condition
- Year built: 2021
Utilities & green energy
- Electric: AEP/Appalachian Powr
- Sewer: County
- Water: County
Community & HOA
Community
- Subdivision: Mill Race Subdivision
Location
- Region: Amherst
Financial & listing details
- Price per square foot: $238/sqft
- Tax assessed value: $215,600
- Annual tax amount: $2,200
- Date on market: 11/5/2026
- Cumulative days on market: 17 days
Estimated market value
Not available
Estimated sales range
Not available
Not available
Price history
| Date | Event | Price |
|---|---|---|
| 11/19/2026 | Price change | $344,900-1.4%$238/sqft |
Source:  LMLS #370263 Report a problem | ||
| 11/5/2026 | Listed for sale | $349,900+9.4%$242/sqft |
Source: LMLS #370263 Report a problem | ||
| 7/25/2022 | Sold | $319,900$221/sqft |
Source: LMLS #336568 Report a problem | ||
| 4/4/2022 | Pending sale | $319,900$221/sqft |
Source: LMLS #336568 Report a problem | ||
| 2/22/2022 | Contingent | $319,900+70.6%$221/sqft |
Source: LMLS #336568 Report a problem | ||
| 5/1/2020 | Sold | $187,500$130/sqft |
Source: Public Record Report a problem | ||
Public tax history
| Year | Property taxes | Tax assessment |
|---|---|---|
| 2025 | $1,315 | $215,600 |
| 2024 | $1,315 | $215,600 |
| 2023 | $1,315 +1132% | $215,600 +1132% |
| 2022 | $107 | $17,500 |
| 2021 | $107 | $17,500 |
| 2020 | $107 | $17,500 |
| 2018 | $107 0% | $17,500 |
| 2017 | $107 | $17,500 |
| 2016 | $107 +8.9% | $17,500 |
| 2015 | $98 | $17,500 |
| 2014 | $98 -5.8% | $17,500 -12.5% |
| 2013 | $104 | $20,000 |
| 2012 | $104 | $20,000 |
| 2011 | $104 | $20,000 |
| 2010 | $104 | $20,000 |
| 2009 | $104 -20% | $20,000 |
| 2008 | $130 +85.3% | $20,000 +73.9% |
| 2007 | $70 | $11,500 |
| 2006 | $70 | $11,500 |
| 2005 | $70 | $11,500 |
| 2004 | -- | $11,500 |
Find assessor info on the county website
Monthly payment
Est. payment
Payment breakdown
Explore the cost of this home by adjusting the details. Changes won't be saved.Climate risks
Neighborhood: 24521
Nearby schools
Schools provided by the listing agent
- Elementary: Central Elem
- Middle: Amherst Midl
- High: Amherst High
Source: LMLS. This data may not be complete. We recommend contacting the local school district to confirm school assignments for this home.
Similar homes
- $339,9003 bd2 ba1.4k sqft236 Pierces Mill Rd, Amherst, VA 24521For Sale
 MLS ID #370374, Cole Rice, Lauren Bell Real Estate, Inc.. LMLS
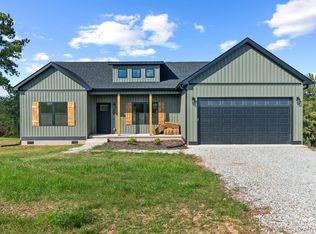
- $359,8003 bd2 ba1.5k sqft211 Fox Hall Dr Lot 1, Amherst, VA 24521For Sale
 MLS ID #369049, Callie Reyes, Mark A. Dalton & Co., Inc.. LMLS
- $359,7003 bd2 ba1.5k sqft203 Fox Hall Dr Lot 2, Amherst, VA 24521For Sale
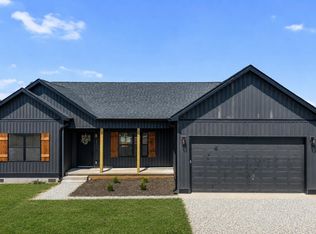 MLS ID #368755, Callie Reyes, Mark A. Dalton & Co., Inc.. LMLS
- $309,9003 bd2 ba1.5k sqft146 Fox Hall Dr Lot 1, Amherst, VA 24521New Construction
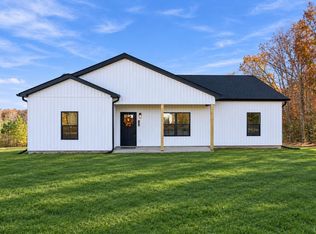 MLS ID #366657, Callie Reyes, Mark A. Dalton & Co., Inc.. LMLS
