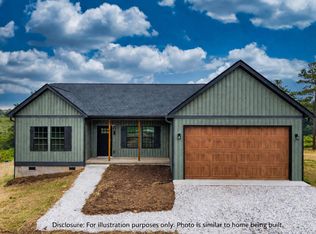
Elegant white sidingOne-level livingOpen inviting floor planTwo additional bedroomsEn-suite bathroomWalk-in closetAbundant cabinet space
Currently under construction with an estimated completion date of 12/15/2026. This beautiful Pinnacle model offers one-level living with 3 bedrooms, 2 bathrooms, and an open inviting floor plan. The spacious living area flows seamlessly into the chef's kitchen, complete with an island and abundant cabinet space, perfect for entertaining and everyday living. The primary suite features an en-suite bathroom and a walk-in closet, while two additional bedrooms provide flexibility for guests, home office, or family needs. Nestled on 1+ acres, this home will be complete with elegant white siding and a back deck to entertain family & friends or relaxation. Disclaimer: All images, renderings, and descriptions are for illustrative purposes only and may include optional upgrades or features that are not included in the base price of the home.
51 days
|
100
|
6
|
Zillow last checked:
Listing updated:
Listed by:
Callie Reyes434-610-8089callie@nbshomesva.com,
Mark A. Dalton & Co., Inc.
Source: LMLS,MLS#: 366657Originating MLS: Lynchburg Board of Realtors
Facts & features
Interior
Bedrooms & bathrooms
Bedrooms: 3
Bathrooms: 2
Full bathrooms: 2
Primary bedroom
Level: First
Area: 223.31
Dimensions: 13.7 x 16.3
Bedroom
Dimensions: 0 x 0
Bedroom 2
Level: First
Area: 127.68
Dimensions: 11.4 x 11.2
Bedroom 3
Level: First
Area: 136.8
Dimensions: 11.4 x 12
Bedroom 4
Area: 0
Dimensions: 0 x 0
Bedroom 5
Area: 0
Dimensions: 0 x 0
Dining room
Area: 0
Dimensions: 0 x 0
Family room
Area: 0
Dimensions: 0 x 0
Great room
Area: 0
Dimensions: 0 x 0
Kitchen
Level: First
Area: 220
Dimensions: 20 x 11
Living room
Level: First
Area: 340
Dimensions: 20 x 17
Office
Area: 0
Dimensions: 0 x 0
Heating
Heat Pump
Cooling
Heat Pump
Appliances
Included: Dishwasher, Microwave, Electric Range, Electric Water Heater
Laundry: Dryer Hookup, Laundry Room, Main Level, Washer Hookup
Features
Ceiling Fan(s), Drywall, Main Level Bedroom, Primary Bed w/Bath, Tile Bath(s), Walk-In Closet(s)
Explore the cost of this home by adjusting the details. Changes won't be saved.
Principal & interest
$1,547
Mortgage insurance
$0
Property taxes
$170
Home insurance
$105
HOA fees
$0
Utilities
Not included
All calculations are estimates and provided by Zillow, Inc. for informational purposes only. Actual amounts may vary.
HOA fees may include property taxes on listings classified as Co-Ops. Contact the listing agent and/or owner for fee details.
Mortgage interest rates are dependent on a number of factors, including credit score, down payment, and repayment length. Interest rate data provided by Zillow Group Marketplace, Inc. as of 1/1/1970 from various mortgage lenders with which we have lead or other similar arrangements; the Estimated Payment is an average of those rates.
See how much you could borrow to make a competitive offer.