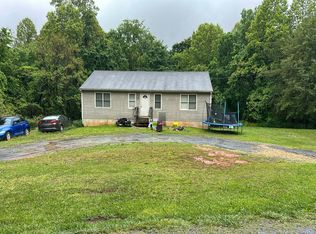
Introducing 896 Possum Island Rd, move-in ready with all main-level living! A charming front porch welcomes you inside to a living room with vaulted ceilings and warm hardwood floors. The spacious kitchen is designed for everyday living, with plenty of cabinetry, stainless steel appliances, and a dining area that opens directly to the large back deck. The flat backyard and expansive front yard provide plenty of room to enjoy the outdoors, entertain, or simply unwind. Down the hall, you'll find a full bathroom, convenient laundry closet, and three generously sized bedrooms. The primary suite offers its own en-suite bathroom and a walk-in closet. Whether you're looking to be in Amherst/Madison Heights or needing a convenient commute into Lynchburg, this home offers an ideal balance of accessibility and a peaceful setting!
For sale
$310,000
896 Possum Island Rd, Madison Heights, VA 24572
3beds
1,423sqft
Single Family Residence
Built in 2011
0.8 Acres Lot
$304,600 Zestimate®
$218/sqft
$-- HOA
What's special
Flat backyardThree generously sized bedroomsLarge back deckCharming front porchSpacious kitchenExpansive front yardPlenty of cabinetry
- 4 days
- 352
- 36
Zillow last checked:
Listing updated:
Listed by:
Tammi Moore 434-665-1457 tammi@tammimoore.com,
TMoore Real Estate Group LLC 434-616-2686
Source: LMLS,MLS#: 369317 Originating MLS: Lynchburg Board of Realtors
Originating MLS: Lynchburg Board of RealtorsFacts & features
Interior
Bedrooms & bathrooms
- Bedrooms: 3
- Bathrooms: 2
- Full bathrooms: 2
Primary bedroom
- Level: First
- Area: 210
- Dimensions: 15 x 14
Bedroom
- Dimensions: 0 x 0
Bedroom 2
- Level: First
- Area: 143
- Dimensions: 13 x 11
Bedroom 3
- Level: First
- Area: 144
- Dimensions: 12 x 12
Bedroom 4
- Area: 0
- Dimensions: 0 x 0
Bedroom 5
- Area: 0
- Dimensions: 0 x 0
Dining room
- Area: 0
- Dimensions: 0 x 0
Family room
- Area: 0
- Dimensions: 0 x 0
Great room
- Area: 0
- Dimensions: 0 x 0
Kitchen
- Level: First
- Area: 120
- Dimensions: 12 x 10
Living room
- Level: First
- Area: 285
- Dimensions: 19 x 15
Office
- Area: 0
- Dimensions: 0 x 0
Heating
- Heat Pump
Cooling
- Heat Pump
Appliances
- Included: Microwave, Electric Range, Refrigerator, Electric Water Heater
- Laundry: Dryer Hookup, Laundry Closet, Main Level, Washer Hookup
Features
- Ceiling Fan(s), Drywall, Main Level Bedroom, Primary Bed w/Bath, Walk-In Closet(s)
- Flooring: Carpet, Hardwood, Tile
- Basement: Crawl Space
- Attic: Access
Interior area
- Total structure area: 1,423
- Total interior livable area: 1,423 sqft
- Finished area above ground: 1,423
- Finished area below ground: 0
Property
Parking
- Parking features: Off Street
Features
- Levels: One
- Patio & porch: Porch, Front Porch
Lot
- Size: 0.8 Acres
- Features: Landscaped
Details
- Parcel number: 148131
Construction
Type & style
- Home type: SingleFamily
- Architectural style: Ranch
- Property subtype: Single Family Residence
Materials
- Stone, Vinyl Siding
- Roof: Shingle
Condition
- Year built: 2011
Utilities & green energy
- Electric: AEP/Appalachian Powr
- Sewer: Septic Tank
- Water: County
Community & HOA
Location
- Region: Madison Heights
Financial & listing details
- Price per square foot: $218/sqft
- Tax assessed value: $130,600
- Annual tax amount: $1,210
- Date on market: 9/24/2026
Estimated market value
$304,600
$289,000 - $320,000
$1,514/mo
Price history
| Date | Event | Price |
|---|---|---|
| 9/24/2026 | Listed for sale | $310,000+162.7%$218/sqft |
Source:  LMLS #369317 Report a problem LMLS #369317 Report a problem | ||
| 8/27/2025 | Listing removed | $1,900$1/sqft |
Source: Zillow Rentals Report a problem | ||
| 7/29/2025 | Listed for rent | $1,900$1/sqft |
Source: Zillow Rentals Report a problem | ||
| 8/29/2023 | Listing removed | -- |
Source: Zillow Rentals Report a problem | ||
| 8/14/2023 | Listed for rent | $1,900$1/sqft |
Source: Zillow Rentals Report a problem | ||
| 4/28/2021 | Sold | $118,000-14.5%$83/sqft |
Source: Public Record Report a problem | ||
| 7/23/2013 | Sold | $138,000$97/sqft |
Source: Public Record Report a problem | ||
Public tax history
| Year | Property taxes | Tax assessment |
|---|---|---|
| 2024 | $797 | $130,600 |
| 2023 | $797 | $130,600 |
| 2022 | $797 | $130,600 |
| 2021 | $797 | $130,600 |
| 2020 | $797 | $130,600 |
| 2018 | $797 | $130,600 |
| 2017 | $797 | $130,600 |
| 2016 | $797 +8.9% | $130,600 |
| 2015 | $731 | $130,600 |
| 2014 | $731 +3.6% | $130,600 -3.8% |
| 2013 | $706 | $135,700 |
| 2012 | $706 +442.8% | $135,700 +442.8% |
| 2011 | $130 | $25,000 |
| 2010 | $130 | $25,000 |
| 2009 | $130 -20% | $25,000 |
| 2008 | $163 | $25,000 |
Find assessor info on the county website
Monthly payment
Est. payment
Payment breakdown
Explore the cost of this home by adjusting the details. Changes won't be saved.Climate risks
Neighborhood: 24572
Nearby schools
Schools provided by the listing agent
- Elementary: Amelon Elem
- Middle: Monelison Midl
- High: Amherst High
Source: LMLS. This data may not be complete. We recommend contacting the local school district to confirm school assignments for this home.
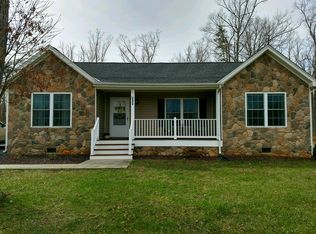
- $304,2003 bd2 ba1.3k sqft886 Possum Island Rd, Madison Heights, VA 24572Off Market
- $323,6004 bd2 ba2k sqft906 Possum Island Rd, Madison Heights, VA 24572Off Market
- $272,3003 bd2 ba1.4k sqft874 Possum Island Rd, Madison Heights, VA 24572Off Market
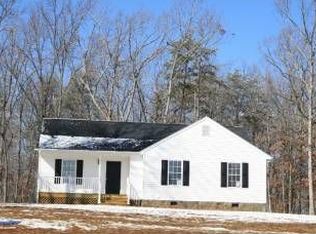
- $300,8003 bd2 ba1.9k sqft811 Dixie Airport Rd, Madison Heights, VA 24572Off Market
Similar homes
- $295,0003 bd2 ba1.5k sqft221 Oakland Dr, Madison Heights, VA 24572For Sale
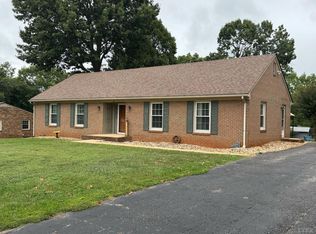 MLS ID #369493, Lauren Campbell, GWG Properties Inc. LMLS
 - $229,9003 bd2 ba1.2k sqft120 Jabo Ln, Madison Heights, VA 24572For Sale
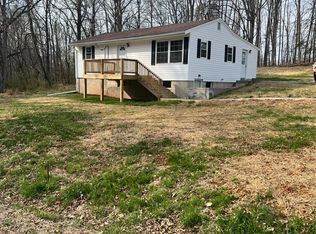 MLS ID #365605, Phyllis Brown, Four Rivers Realty Group, Inc.. LMLS
 - $--3 bd2 ba1.2k sqft175 Penn Ln, Madison Heights, VA 24572Auction
 Auction.com 2
 - $307,0003 bd2 ba1.1k sqft131 Northridge Pl, Madison Heights, VA 24572For Sale
 MLS ID #368912, Gary McCullough, Lynchburg's Finest Team LLC. LMLS
