Welcome to this beautifully remodeled ranch tucked away at the end of a quiet cul-de-sac on a spacious 1-acre lot in Madison Heights. The main level offers 3 bedrooms and 1 full bathroom, while the lower level provides added versatility with a bonus family room, bedroom, and full bathroom-perfect for guests, a home office, or additional living space. Recent updates include new windows, granite countertops, new stainless steel appliances, fresh paint throughout, new LVP flooring, two remodeled bathrooms, and updated light and plumbing fixtures. With a flexible floor plan and thoughtful updates throughout, this home is ready for the next owner! Outside, enjoy ample off-street parking and plenty of room for outdoor activities or entertaining. Conveniently located near the amenities of Madison Heights, this home offers the perfect combination of peaceful surroundings and everyday convenience. Don't miss your opportunity to view this great home!
For sale
$274,900
166 Cedar Ridge Dr, Madison Heights, VA 24572
4beds
1,920sqft
Single Family Residence
Built in 1995
1.01 Acres Lot
$-- Zestimate®
$143/sqft
$-- HOA
What's special
Bonus family roomBeautifully remodeled ranchAmple off-street parkingFresh paint throughoutGranite countertopsNew lvp flooringQuiet cul-de-sac
- 40 days
- 619
- 69
Likely to sell faster than
Zillow last checked:
Listing updated:
Listed by:
Audrey Roberts 603-520-8499 audreyrobertsrealtor@gmail.com,
Keller Williams 434-534-9113
Source: LMLS,MLS#: 368694 Originating MLS: Lynchburg Board of Realtors
Originating MLS: Lynchburg Board of RealtorsFacts & features
Interior
Bedrooms & bathrooms
- Bedrooms: 4
- Bathrooms: 2
- Full bathrooms: 2
Primary bedroom
- Level: First
- Area: 165
- Dimensions: 15 x 11
Bedroom
- Dimensions: 0 x 0
Bedroom 2
- Level: First
- Area: 80
- Dimensions: 10 x 8
Bedroom 3
- Level: First
- Area: 80
- Dimensions: 10 x 8
Bedroom 4
- Level: Below Grade
- Area: 220
- Dimensions: 20 x 11
Bedroom 5
- Area: 0
- Dimensions: 0 x 0
Dining room
- Level: First
- Area: 77
- Dimensions: 11 x 7
Family room
- Level: Below Grade
- Area: 360
- Dimensions: 24 x 15
Great room
- Area: 0
- Dimensions: 0 x 0
Kitchen
- Level: First
- Area: 99
- Dimensions: 11 x 9
Living room
- Level: First
- Area: 176
- Dimensions: 16 x 11
Office
- Level: Below Grade
- Area: 117
- Dimensions: 13 x 9
Heating
- Heat Pump
Cooling
- Heat Pump
Appliances
- Included: Dishwasher, Electric Range, Refrigerator, Electric Water Heater
- Laundry: In Basement, Dryer Hookup, Laundry Room, Washer Hookup
Features
- Ceiling Fan(s), Drywall, High Speed Internet, Main Level Bedroom
- Flooring: Vinyl Plank
- Basement: Exterior Entry,Finished,Full,Interior Entry,Walk-Out Access
- Attic: Access
Interior area
- Total structure area: 1,920
- Total interior livable area: 1,920 sqft
- Finished area above ground: 960
- Finished area below ground: 960
Property
Parking
- Parking features: Off Street
Features
- Levels: One
- Patio & porch: Front Porch
Lot
- Size: 1.01 Acres
Details
- Parcel number: 149A110
- Zoning: R1
Construction
Type & style
- Home type: SingleFamily
- Architectural style: Ranch
- Property subtype: Single Family Residence
Materials
- Vinyl Siding
- Roof: Shingle
Condition
- Year built: 1995
Utilities & green energy
- Sewer: Septic Tank
- Water: Well
Community & HOA
Community
- Subdivision: Honeysuckle Hills
Location
- Region: Madison Heights
Financial & listing details
- Price per square foot: $143/sqft
- Tax assessed value: $112,300
- Annual tax amount: $1,138
- Date on market: 8/19/2026
- Cumulative days on market: 41 days
Estimated market value
Not available
Estimated sales range
Not available
Not available
Price history
| Date | Event | Price |
|---|---|---|
| 8/19/2026 | Listed for sale | $274,900+82.5%$143/sqft |
Source:  LMLS #368694 Report a problem LMLS #368694 Report a problem | ||
| 1/5/2026 | Sold | $150,669+72.2%$78/sqft |
Source: Public Record Report a problem | ||
| 1/13/2011 | Sold | $87,500-15.5%$46/sqft |
Source: Public Record Report a problem | ||
| 8/24/2010 | Listing removed | $103,500$54/sqft |
Source: Systems Engineering, Inc. #28210 Report a problem | ||
| 8/8/2010 | Price change | $103,500-10%$54/sqft |
Source: Systems Engineering, Inc. #28210 Report a problem | ||
| 6/27/2010 | Listed for sale | $115,000+19.6%$60/sqft |
Source: foreclosure.com Report a problem | ||
| 4/23/2010 | Sold | $96,170$50/sqft |
Source: Public Record Report a problem | ||
Public tax history
| Year | Property taxes | Tax assessment |
|---|---|---|
| 2024 | $685 | $112,300 |
| 2023 | $685 | $112,300 |
| 2022 | $685 | $112,300 |
| 2021 | $685 | $112,300 |
| 2020 | $685 +1.2% | $112,300 +1.2% |
| 2018 | $677 | $111,000 |
| 2017 | $677 | $111,000 |
| 2016 | $677 +8.9% | $111,000 |
| 2015 | $622 | $111,000 |
| 2014 | $622 +2.8% | $111,000 -4.6% |
| 2013 | $605 | $116,300 |
| 2012 | $605 | $116,300 |
| 2011 | $605 | $116,300 |
| 2010 | $605 | $116,300 |
| 2009 | $605 -20% | $116,300 |
| 2008 | $756 +60.1% | $116,300 +50.3% |
| 2007 | $472 | $77,400 |
| 2006 | $472 | $77,400 |
| 2005 | $472 +3.4% | $77,400 |
| 2004 | $457 +5.4% | $77,400 |
| 2003 | $433 | $77,400 |
| 2002 | $433 +3.4% | $77,400 +29.2% |
| 2001 | $419 | $59,900 |
Find assessor info on the county website
Monthly payment
Est. payment
Payment breakdown
Explore the cost of this home by adjusting the details. Changes won't be saved.Climate risks
Neighborhood: 24572
Nearby schools
Schools provided by the listing agent
- Elementary: Amelon Elem
- Middle: Monelison Midl
- High: Amherst High
Source: LMLS. This data may not be complete. We recommend contacting the local school district to confirm school assignments for this home.
- $301,2003 bd2 ba1.2k sqft156 Cedar Ridge Dr, Madison Heights, VA 24572Off Market
- $321,5003 bd2 ba1.7k sqft172 Cedar Ridge Dr, Madison Heights, VA 24572Off Market
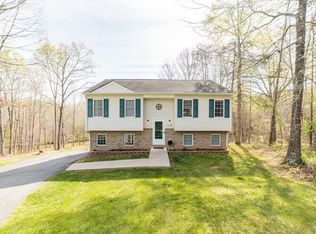
- $340,5003 bd2 ba2.8k sqft270 Dogwood Dr, Madison Heights, VA 24572Off Market
- $22,500-- bd-- ba-- sqft24572-4654 4654, Madison Heights, VA 24572Off Market
Similar homes
- $295,0003 bd2 ba1.5k sqft221 Oakland Dr, Madison Heights, VA 24572For Sale
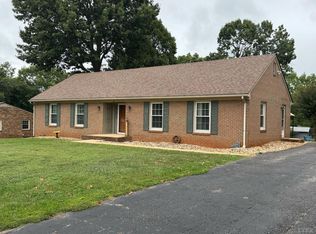 MLS ID #369493, Lauren Campbell, GWG Properties Inc. LMLS
 - $310,0003 bd2 ba1.4k sqft896 Possum Island Rd, Madison Heights, VA 24572For Sale
 MLS ID #369317, Tammi Moore, TMoore Real Estate Group LLC. LMLS
 - $229,9003 bd2 ba1.2k sqft120 Jabo Ln, Madison Heights, VA 24572For Sale
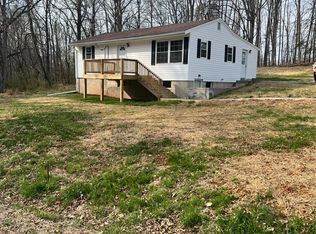 MLS ID #365605, Phyllis Brown, Four Rivers Realty Group, Inc.. LMLS
 - $--3 bd2 ba1.2k sqft175 Penn Ln, Madison Heights, VA 24572Auction
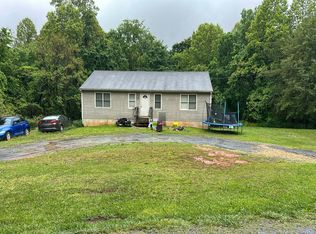 Auction.com 2
