Welcome home to this spacious and versatile 4-bedroom, 3-bathroom property situated on 2 beautiful acres! This home offers plenty of room to spread out, featuring a full basement apartment that provides excellent potential for multi-generational living, guests, or additional rental income. Enjoy the privacy of a fenced-in backyard, perfect for entertaining, pets, or simply relaxing outdoors. Major updates include a newer roof, heat pump, and water heater, offering added peace of mind for the next owner. Handicap-accessible ramp access adds convenience and accessibility. With its generous living space, flexible layout, private outdoor setting, and desirable acreage, this property offers a wonderful combination of comfort, functionality, and opportunity!
For sale
$335,000
1036 Izaak Walton Rd, Madison Heights, VA 24572
4beds
1,475sqft
Single Family Residence
Built in 2000
2.06 Acres Lot
$-- Zestimate®
$227/sqft
$-- HOA
What's special
Fenced-in backyardPrivate outdoor settingGenerous living spaceHeat pumpFlexible layoutFull basement apartmentDesirable acreage
- 7 days
- 616
- 44
Likely to sell faster than
Zillow last checked:
Listing updated:
Listed by:
Ethan Chase 434-534-5775 echase@eliterealtyusa.com,
Elite Realty 434-386-8501
Source: LMLS,MLS#: 370409 Originating MLS: Lynchburg Board of Realtors
Facts & features
Interior
Bedrooms & bathrooms
- Bedrooms: 4
- Bathrooms: 3
- Full bathrooms: 3
Primary bedroom
- Level: First
- Area: 156
- Dimensions: 13 x 12
Bedroom
- Dimensions: 0 x 0
Bedroom 2
- Level: First
- Area: 140
- Dimensions: 14 x 10
Bedroom 3
- Level: First
- Area: 132
- Dimensions: 12 x 11
Bedroom 4
- Level: Below Grade
- Area: 192
- Dimensions: 16 x 12
Bedroom 5
- Area: 0
- Dimensions: 0 x 0
Dining room
- Level: First
- Area: 210
- Dimensions: 15 x 14
Family room
- Area: 0
- Dimensions: 0 x 0
Great room
- Area: 0
- Dimensions: 0 x 0
Kitchen
- Level: First
- Area: 99
- Dimensions: 11 x 9
Living room
- Level: First
- Area: 304
- Dimensions: 19 x 16
Office
- Area: 0
- Dimensions: 0 x 0
Heating
- Heat Pump
Cooling
- Heat Pump
Appliances
- Included: Dishwasher, Dryer, Microwave, Electric Range, Refrigerator, Electric Water Heater
- Laundry: In Basement, Dryer Hookup, Main Level, Washer Hookup
Features
- Apartment, Ceiling Fan(s), Drywall, High Speed Internet, Main Level Bedroom, Primary Bed w/Bath
- Flooring: Hardwood, Laminate
- Basement: Apartment,Exterior Entry,Finished,Full,Heated,Interior Entry,Concrete,Walk-Out Access
- Attic: Access,Scuttle
- Has fireplace: Yes
- Fireplace features: Gas Log, Living Room
Interior area
- Total structure area: 1,475
- Total interior livable area: 1,475 sqft
- Finished area above ground: 1,475
- Finished area below ground: 0
Video & virtual tour
Property
Parking
- Parking features: Off Street
Accessibility
- Accessibility features: Grab Bar(s), Accessible Approach with Ramp
Features
- Levels: One
- Patio & porch: Front Porch
- Exterior features: Garden
- Fencing: Fenced
Lot
- Size: 2.06 Acres
- Features: Landscaped, Secluded
Details
- Additional structures: Storage
- Parcel number: 139D112
- Zoning: R1
Construction
Type & style
- Home type: SingleFamily
- Architectural style: Ranch
- Property subtype: Single Family Residence
Materials
- Vinyl Siding
- Roof: Shingle
Condition
- Year built: 2000
Utilities & green energy
- Electric: AEP/Appalachian Powr
- Sewer: Septic Tank
- Water: County
- Utilities for property: Cable Available, Cable Connections
Community & HOA
Location
- Region: Madison Heights
Financial & listing details
- Price per square foot: $227/sqft
- Tax assessed value: $187,500
- Annual tax amount: $1,375
- Date on market: 11/12/2026
- Cumulative days on market: 8 days
Estimated market value
Not available
Estimated sales range
Not available
Not available
Price history
| Date | Event | Price |
|---|---|---|
| 11/12/2026 | Listed for sale | $335,000$227/sqft |
Source:  LMLS #370409 Report a problem | ||
Public tax history
| Year | Property taxes | Tax assessment |
|---|---|---|
| 2025 | $1,144 | $187,500 |
| 2024 | $1,144 | $187,500 |
| 2023 | $1,144 | $187,500 |
| 2022 | $1,144 | $187,500 |
| 2021 | $1,144 | $187,500 |
| 2020 | $1,144 +1.6% | $187,500 +1.6% |
| 2018 | $1,125 +18% | $184,500 +18% |
| 2017 | $954 | $156,400 |
| 2016 | $954 +8.9% | $156,400 |
| 2015 | $876 | $156,400 |
| 2014 | $876 +4% | $156,400 -3.4% |
| 2013 | $842 | $161,900 |
| 2012 | $842 | $161,900 |
| 2011 | $842 | $161,900 |
| 2010 | $842 | $161,900 |
| 2009 | $842 -20% | $161,900 |
| 2008 | $1,052 +33.8% | $161,900 +25.6% |
| 2007 | $786 | $128,900 |
| 2006 | $786 | $128,900 |
| 2005 | $786 +3.4% | $128,900 |
| 2004 | $761 +5.4% | $128,900 |
| 2003 | $722 | $128,900 |
| 2002 | $722 +1099.1% | $128,900 +1398.8% |
| 2001 | $60 | $8,600 |
Find assessor info on the county website
Monthly payment
Est. payment
Payment breakdown
Explore the cost of this home by adjusting the details. Changes won't be saved.Climate risks
Neighborhood: 24572
Nearby schools
Schools provided by the listing agent
- Elementary: Central Elem
- Middle: Amherst Midl
- High: Amherst High
Source: LMLS. This data may not be complete. We recommend contacting the local school district to confirm school assignments for this home.
- $54,9002 bd1 ba768 sqft1012 Izaak Walton Rd, Madison Heights, VA 24572Off Market
- $327,8004 bd2 ba2.2k sqft1048 Izaak Walton Rd, Madison Heights, VA 24572Off Market

- $15,000-- bd-- ba-- sqft1012 Izaak Walton Rd, Madison Heights, VA 24572Off Market
- $289,6003 bd3 ba1.2k sqft128 Northridge Pl, Madison Heights, VA 24572Off Market
Similar homes
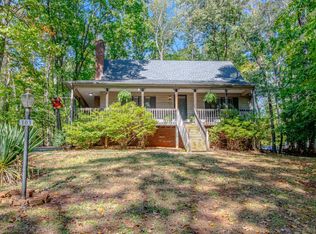
- $299,9003 bd2 ba1.1k sqft131 Northridge Pl, Madison Heights, VA 24572For Sale
 MLS ID #368912, Gary McCullough, Lynchburg's Finest Team LLC. LMLS
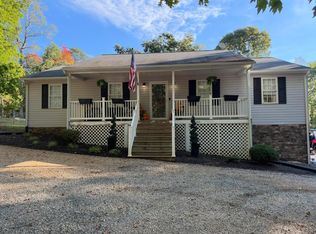
- $299,9004 bd3 ba1.7k sqft103 Woodhaven Ct, Madison Heights, VA 24572For Sale
 MLS ID #369885, Robert Dawson, BHHS Dawson Ford Garbee. LMLS
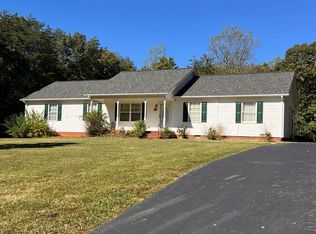
- $364,9003 bd2 ba1.4k sqft206 Erin Dr, Madison Heights, VA 24572For Sale
 MLS ID #369728, Caleb Lewis Bailey, Re/Max 1st Olympic. LMLS
- $355,9003 bd2 ba1.8k sqft282 Bryant Rd, Madison Heights, VA 24572For Sale
 MLS ID #369243, Phyllis Brown, Four Rivers Realty Group, Inc.. LMLS
