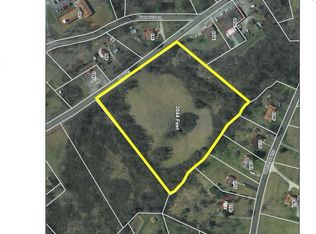
Beautiful 3 bedroom, 2 bath home featuring family room with real mountain stone fireplace. The view of Tobacco Row Mountain is simply undescribable. Lots of outdoor space which includes 2 lots totaling 1.957 acres. This is a one owner home and you can tell. 2 large storage buildings on property.
For sale
Price cut: $24K (9/29)
$319,900
2023 Elon Rd, Madison Heights, VA 24572
3beds
1,863sqft
Single Family Residence
Built in 1986
1.96 Acres Lot
$-- Zestimate®
$172/sqft
$-- HOA
What's special
- 42 days
- 300
- 14
Zillow last checked:
Listing updated:
Listed by:
Sam Davis 434-238-8080 sam@samedavis.com,
Sam E Davis Real Estate 434-929-0446
Source: LMLS,MLS#: 368738 Originating MLS: Lynchburg Board of Realtors
Originating MLS: Lynchburg Board of RealtorsFacts & features
Interior
Bedrooms & bathrooms
- Bedrooms: 3
- Bathrooms: 2
- Full bathrooms: 2
Primary bedroom
- Level: First
- Area: 168
- Dimensions: 14 x 12
Bedroom
- Dimensions: 0 x 0
Bedroom 2
- Level: First
- Area: 147
- Dimensions: 14 x 10.5
Bedroom 3
- Level: First
- Area: 110.25
- Dimensions: 10.5 x 10.5
Bedroom 4
- Level: Below Grade
- Area: 175
- Dimensions: 14 x 12.5
Bedroom 5
- Area: 0
- Dimensions: 0 x 0
Dining room
- Area: 0
- Dimensions: 0 x 0
Family room
- Area: 0
- Dimensions: 0 x 0
Great room
- Level: Below Grade
- Area: 2937.5
- Dimensions: 235 x 12.5
Kitchen
- Level: First
- Area: 96
- Dimensions: 8 x 12
Living room
- Level: First
- Area: 210
- Dimensions: 15 x 14
Office
- Area: 0
- Dimensions: 0 x 0
Heating
- Heat Pump, Wood Stove
Cooling
- Heat Pump
Appliances
- Included: Dishwasher, Electric Range, Refrigerator, Electric Water Heater
- Laundry: In Basement
Features
- Ceiling Fan(s), Drywall, Main Level Bedroom, Primary Bed w/Bath, Workshop
- Flooring: Carpet, Parquet, Vinyl
- Windows: Insulated Windows
- Basement: Exterior Entry,Finished,Walk-Out Access
- Attic: Access
- Number of fireplaces: 1
- Fireplace features: 1 Fireplace
Interior area
- Total structure area: 1,863
- Total interior livable area: 1,863 sqft
- Finished area above ground: 1,242
- Finished area below ground: 621
Property
Parking
- Parking features: Off Street
Features
- Levels: One
- Exterior features: Garden
- Has view: Yes
- View description: Mountain(s)
Lot
- Size: 1.96 Acres
- Features: Landscaped
Details
- Additional structures: Storage, Tractor Shed, Workshop
- Parcel number: 136512A
- Zoning: R1
Construction
Type & style
- Home type: SingleFamily
- Architectural style: Split Foyer
- Property subtype: Single Family Residence
Materials
- Brick, Vinyl Siding
- Roof: Shingle
Condition
- Year built: 1986
Utilities & green energy
- Electric: AEP/Appalachian Powr
- Sewer: Septic Tank
- Water: County
- Utilities for property: Cable Available
Community & HOA
Location
- Region: Madison Heights
Financial & listing details
- Price per square foot: $172/sqft
- Tax assessed value: $28,900
- Annual tax amount: $1,497
- Date on market: 8/20/2026
- Cumulative days on market: 43 days
Estimated market value
Not available
Estimated sales range
Not available
Not available
Price history
| Date | Event | Price |
|---|---|---|
| 9/29/2026 | Price change | $319,900-7%$172/sqft |
Source:  LMLS #368738 Report a problem LMLS #368738 Report a problem | ||
| 8/20/2026 | Listed for sale | $343,900$185/sqft |
Source: LMLS #368738 Report a problem | ||
Public tax history
| Year | Property taxes | Tax assessment |
|---|---|---|
| 2024 | $176 | $28,900 |
| 2023 | $176 | $28,900 |
| 2022 | $176 | $28,900 |
| 2021 | $176 | $28,900 |
| 2020 | $176 | $28,900 |
| 2018 | $176 0% | $28,900 |
| 2017 | $176 | $28,900 |
| 2016 | $176 +8.9% | $28,900 |
| 2015 | $162 | $28,900 |
| 2014 | $162 +7.7% | $28,900 |
| 2013 | $150 | $28,900 |
| 2012 | $150 | $28,900 |
| 2011 | $150 | $28,900 |
| 2010 | $150 | $28,900 |
| 2009 | $150 -20% | $28,900 |
| 2008 | $188 +124.8% | $28,900 +110.9% |
| 2007 | $84 | $13,700 |
| 2006 | $84 | $13,700 |
| 2005 | $84 +3.4% | $13,700 |
| 2004 | $81 +5.4% | $13,700 |
| 2003 | $77 | $13,700 |
| 2002 | $77 +37% | $13,700 +71.3% |
| 2001 | $56 | $8,000 |
Find assessor info on the county website
Monthly payment
Est. payment
Payment breakdown
Explore the cost of this home by adjusting the details. Changes won't be saved.Climate risks
Neighborhood: 24572
Nearby schools
Schools provided by the listing agent
- Elementary: Elon Elem
- Middle: Monelison Midl
- High: Amherst High
Source: LMLS. This data may not be complete. We recommend contacting the local school district to confirm school assignments for this home.
Similar homes
- $339,9003 bd2 ba1.6k sqft165 Oak Spring Ln, Madison Heights, VA 24572For Sale
 MLS ID #368739, Benjamin T. Shropshire, Keller Williams. LMLS
 - $299,9503 bd2 ba2.4k sqft137 Gouyer Dr, Madison Heights, VA 24572For Sale
 MLS ID #369429, Cheryl L. Boyd, Keeton & Co Real Estate. LMLS
 - $295,0003 bd2 ba1.5k sqft221 Oakland Dr, Madison Heights, VA 24572For Sale
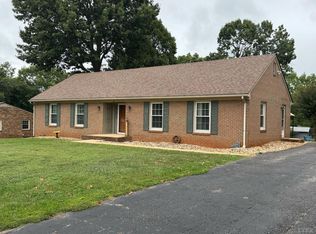 MLS ID #369493, Lauren Campbell, GWG Properties Inc. LMLS
 - $359,0003 bd2 ba1.6k sqft2423 River Rd, Madison Heights, VA 24572For Sale
 MLS ID #368922, Amber Magalis, Cornerstone Realty Group Inc.. LMLS
