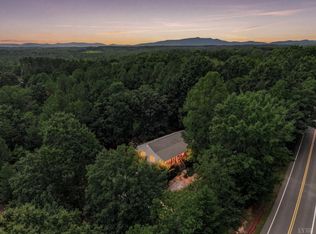
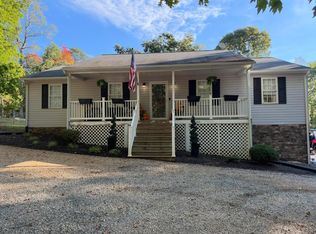
Who doesn't love a BRICK RANCH? Especially one beautifully & thoughtfully updated! This lovely 3br/2ba offers great curb appeal, including a park-like front yard and large, covered front porch. Inside, boasts newer flooring throughout & amazing natural light everywhere! You'll love the updated kitchen with SS appliances, black matte fixtures, gorgeous farm sink, butcher block counter (w/seating for 3) & spacious eat-in dining area with fireplace! A separate dining room doubles as a playroom or office. There's also a convenient laundry room! The primary suite is spacious w/2 closets & a dream bath! 2 additional bedrooms & updated bath w/double vanity. Outdoor living flows naturally from the kitchen to the large patio with mountain views. The backyard has a fenced area for pets & play; garden space, fruit trees & storage shed. The garage w/workshop has tons of storage & offers hobby or home business potential (zoned B2) THIS is what home is all about! Call for a tour.
For sale
Price cut: $10.9K (11/6)
$349,000
152 Clearview Rd, Madison Heights, VA 24572
3beds
1,657sqft
Single Family Residence
Built in 1975
0.84 Acres Lot
$-- Zestimate®
$211/sqft
$-- HOA
What's special
Garden spaceGreat curb appealStorage shedNewer flooring throughoutAmazing natural light everywherePark-like front yardLarge covered front porch
- 25 days
- 984
- 84
Zillow last checked:
Listing updated:
Listed by:
Karen Denise Brooks 434-710-0327 karen@karenbrookshomes.com,
Elite Realty 434-386-8501,
Mandy Romero 530-966-8007,
Elite Realty
Source: LMLS,MLS#: 370035 Originating MLS: Lynchburg Board of Realtors
Facts & features
Interior
Bedrooms & bathrooms
- Bedrooms: 3
- Bathrooms: 2
- Full bathrooms: 2
Primary bedroom
- Level: First
- Area: 154
- Dimensions: 14 x 11
Bedroom
- Dimensions: 0 x 0
Bedroom 2
- Level: First
- Area: 117
- Dimensions: 13 x 9
Bedroom 3
- Level: First
- Area: 108
- Dimensions: 12 x 9
Bedroom 4
- Area: 0
- Dimensions: 0 x 0
Bedroom 5
- Area: 0
- Dimensions: 0 x 0
Dining room
- Level: First
- Area: 130
- Dimensions: 13 x 10
Family room
- Area: 0
- Dimensions: 0 x 0
Great room
- Area: 0
- Dimensions: 0 x 0
Kitchen
- Level: First
- Area: 154
- Dimensions: 14 x 11
Living room
- Level: First
- Area: 204
- Dimensions: 17 x 12
Office
- Area: 0
- Dimensions: 0 x 0
Heating
- Heat Pump
Cooling
- Heat Pump
Appliances
- Included: Dishwasher, Electric Range, Self Cleaning Oven, Electric Water Heater
- Laundry: Main Level
Features
- Ceiling Fan(s), Main Level Bedroom, Primary Bed w/Bath, Separate Dining Room, Tile Bath(s)
- Flooring: Laminate, Tile
- Basement: Crawl Space
- Attic: Access,Floored,Pull Down Stairs
- Number of fireplaces: 1
- Fireplace features: 1 Fireplace
Interior area
- Total structure area: 1,657
- Total interior livable area: 1,657 sqft
- Finished area above ground: 1,657
- Finished area below ground: 0
Property
Parking
- Total spaces: 1
- Parking features: Off Street, Paved Drive, 1 Car Detached Garage
- Garage spaces: 1
- Has uncovered spaces: Yes
Features
- Levels: One
- Patio & porch: Patio, Front Porch
- Exterior features: Garden
- Fencing: Fenced
- Has view: Yes
- View description: Mountain(s)
Lot
- Size: 0.84 Acres
- Features: Landscaped
Details
- Additional structures: Storage, Workshop
- Parcel number: 147A156A
- Zoning: B2
Construction
Type & style
- Home type: SingleFamily
- Architectural style: Ranch
- Property subtype: Single Family Residence
Materials
- Brick
- Roof: Shingle
Condition
- Year built: 1975
Utilities & green energy
- Electric: AEP/Appalachian Powr
- Sewer: Septic Tank
- Water: County
Community & HOA
Location
- Region: Madison Heights
Financial & listing details
- Price per square foot: $211/sqft
- Tax assessed value: $145,200
- Annual tax amount: $1,800
- Date on market: 10/23/2026
- Cumulative days on market: 24 days
Estimated market value
Not available
Estimated sales range
Not available
Not available
Price history
| Date | Event | Price |
|---|---|---|
| 11/6/2026 | Price change | $349,000-3%$211/sqft |
Source:  LMLS #370035 Report a problem | ||
| 10/23/2026 | Listed for sale | $359,900+20%$217/sqft |
Source: LMLS #370035 Report a problem | ||
| 12/7/2022 | Sold | $300,000-6%$181/sqft |
Source: LMLS #340631 Report a problem | ||
| 10/25/2022 | Pending sale | $319,000$193/sqft |
Source: LMLS #340631 Report a problem | ||
| 10/14/2022 | Price change | $319,000-1.8%$193/sqft |
Source: LMLS #340631 Report a problem | ||
| 9/24/2022 | Price change | $325,000+0.3%$196/sqft |
Source: LMLS #340631 Report a problem | ||
| 8/16/2022 | Listed for sale | $324,000$196/sqft |
Source: Owner Report a problem | ||
Public tax history
| Year | Property taxes | Tax assessment |
|---|---|---|
| 2025 | $886 | $145,200 |
| 2024 | $886 | $145,200 |
| 2023 | $886 | $145,200 |
| 2022 | $886 | $145,200 |
| 2021 | $886 | $145,200 |
| 2020 | $886 -0.8% | $145,200 -0.8% |
| 2018 | $893 | $146,400 |
| 2017 | $893 | $146,400 |
| 2016 | $893 +8.9% | $146,400 |
| 2015 | $820 | $146,400 |
| 2014 | $820 +3.2% | $146,400 -4.2% |
| 2013 | $795 | $152,800 |
| 2012 | $795 | $152,800 |
| 2011 | $795 | $152,800 |
| 2010 | $795 | $152,800 |
| 2009 | $795 -20% | $152,800 |
| 2008 | $993 +55.8% | $152,800 +46.2% |
| 2007 | $637 | $104,500 |
| 2006 | $637 | $104,500 |
| 2005 | $637 +3.4% | $104,500 |
| 2004 | $617 +5.4% | $104,500 |
| 2003 | $585 | $104,500 |
| 2002 | $585 -5.4% | $104,500 +18.2% |
| 2001 | $619 | $88,400 |
Find assessor info on the county website
Monthly payment
Est. payment
Payment breakdown
Explore the cost of this home by adjusting the details. Changes won't be saved.Climate risks
Neighborhood: 24572
Nearby schools
Schools provided by the listing agent
- Elementary: Amelon Elem
- Middle: Monelison Midl
- High: Amherst High
Source: LMLS. This data may not be complete. We recommend contacting the local school district to confirm school assignments for this home.
- $--2 bd2 ba1k sqft131 Shenandoah Ave #105, Madison Heights, VA 24572Off Market
- $--2 bd2 ba1k sqft131 Shenandoah Ave #104, Madison Heights, VA 24572Off Market
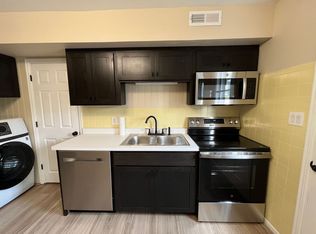
- $183,4002 bd1 ba-- sqft131 Shenandoah Ave #107, Madison Heights, VA 24572Off Market
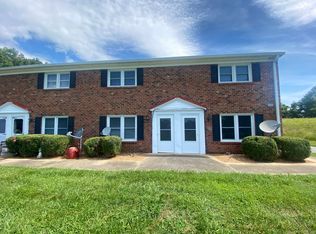
- $--1 bd1 ba-- sqft140-141 Shenandoah Ave #140-C, Madison Heights, VA 24572Off Market
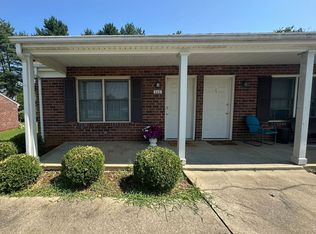
Similar homes
- $--3 bd2 ba1.8k sqft149 Clark St, Madison Heights, VA 24572Auction
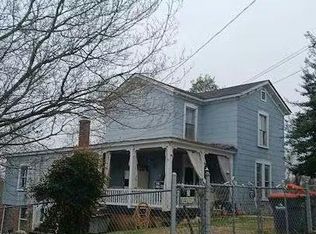 Auction.com 2
- $335,0004 bd3 ba1.4k sqft1036 Izaak Walton Rd, Madison Heights, VA 24572For Sale
 MLS ID #370409, Ethan Chase, Elite Realty. LMLS
- $344,9003 bd3 ba1.4k sqft0 Elon Rd Lot 7, Madison Heights, VA 24572New Construction
 MLS ID #369546, Trevor Reed Gillispie, Elite Realty. LMLS
- $376,5003 bd2 ba1.4k sqft206 Erin Dr, Madison Heights, VA 24572For Sale
 MLS ID #369728, Caleb Lewis Bailey, Re/Max 1st Olympic. LMLS
