Stunning new construction offering main level living in the heart Amherst County! Open concept living space, spacious bedrooms, and a stunning kitchen island are just a few of the highlights. This home also has a full unfinished walk-out basement allowing you to expand your homes finished square footage to your liking or simply having an abundance of storage space!
New construction
$329,900
0 Elon Rd Lot 3, Madison Heights, VA 24572
3beds
1,280sqft
Single Family Residence
Built in 2026
0.98 Acres Lot
$-- Zestimate®
$258/sqft
$-- HOA
What's special
Main level livingOpen concept living spaceSpacious bedroomsStunning kitchen island
- 1 day
- 106
- 4
Zillow last checked:
Listing updated:
Listed by:
Trevor Reed Gillispie 434-660-5853 trgillispie@gmail.com,
Elite Realty 434-386-8501
Source: LMLS,MLS#: 369545 Originating MLS: Lynchburg Board of Realtors
Originating MLS: Lynchburg Board of RealtorsFacts & features
Interior
Bedrooms & bathrooms
- Bedrooms: 3
- Bathrooms: 2
- Full bathrooms: 2
Primary bedroom
- Level: First
- Area: 182
- Dimensions: 14 x 13
Bedroom
- Dimensions: 0 x 0
Bedroom 2
- Level: First
- Area: 121
- Dimensions: 11 x 11
Bedroom 3
- Level: First
- Area: 132
- Dimensions: 12 x 11
Bedroom 4
- Area: 0
- Dimensions: 0 x 0
Bedroom 5
- Area: 0
- Dimensions: 0 x 0
Dining room
- Level: First
- Area: 90
- Dimensions: 9 x 10
Family room
- Area: 0
- Dimensions: 0 x 0
Great room
- Area: 0
- Dimensions: 0 x 0
Kitchen
- Level: First
- Area: 90
- Dimensions: 9 x 10
Living room
- Level: First
- Area: 252
- Dimensions: 18 x 14
Office
- Area: 0
- Dimensions: 0 x 0
Heating
- Heat Pump
Cooling
- Heat Pump
Appliances
- Included: Dishwasher, Microwave, Electric Range, Refrigerator, Electric Water Heater
- Laundry: In Basement, Dryer Hookup, Laundry Closet, Washer Hookup
Features
- Ceiling Fan(s), Drywall, Great Room, Main Level Bedroom, Primary Bed w/Bath, Separate Dining Room, Walk-In Closet(s), Other
- Flooring: Tile, Vinyl Plank
- Basement: Exterior Entry,Finished,Full,Game Room,Bath/Stubbed,Walk-Out Access,Other
- Attic: Access
Interior area
- Total structure area: 1,280
- Total interior livable area: 1,280 sqft
- Finished area above ground: 1,280
- Finished area below ground: 0
Property
Parking
- Parking features: Paved Drive
- Has uncovered spaces: Yes
Features
- Levels: One
- Patio & porch: Patio, Porch, Front Porch
- Exterior features: Other
Lot
- Size: 0.98 Acres
Details
- Parcel number: 136103
- Zoning: R1
Construction
Type & style
- Home type: SingleFamily
- Architectural style: Ranch
- Property subtype: Single Family Residence
Materials
- Stone, Vinyl Siding
- Roof: Shingle
Condition
- New construction: Yes
- Year built: 2026
Utilities & green energy
- Electric: AEP/Appalachian Powr
- Sewer: Septic Tank
- Water: County
Community & HOA
Community
- Security: Smoke Detector(s)
Location
- Region: Madison Heights
Financial & listing details
- Price per square foot: $258/sqft
- Annual tax amount: $1,900
- Date on market: 9/30/2026
Estimated market value
Not available
Estimated sales range
Not available
Not available
Price history
| Date | Event | Price |
|---|---|---|
| 9/30/2026 | Listed for sale | $329,900$258/sqft |
Source:  LMLS #369545 Report a problem LMLS #369545 Report a problem | ||
Public tax history
Tax history is unavailable.
Monthly payment
Est. payment
Payment breakdown
Explore the cost of this home by adjusting the details. Changes won't be saved.Climate risks
Neighborhood: 24572
Nearby schools
Schools provided by the listing agent
- Elementary: Elon Elem
- Middle: Monelison Midl
- High: Amherst High
Source: LMLS. This data may not be complete. We recommend contacting the local school district to confirm school assignments for this home.
- $344,9003 bd3 ba1.4k sqft0 Elon Rd LOT 7, Madison Heights, VA 24572New Construction

- $236,8003 bd1 ba1.4k sqft131 Elon Rd, Madison Heights, VA 24572Off Market
- $1,036,100-- bd4 ba8.6k sqft134 Elon, Madison Heights, VA 24572Off Market
- $793,1002 bd4 ba8.4k sqft151 Elon Rd, Madison Heights, VA 24572Off Market
Similar homes
- $344,9003 bd3 ba1.4k sqft0 Elon Rd Lot 7, Madison Heights, VA 24572New ConstructionMLS ID #369546, Trevor Reed Gillispie, Elite Realty. LMLS
- $310,0003 bd2 ba1.4k sqft896 Possum Island Rd, Madison Heights, VA 24572For Sale
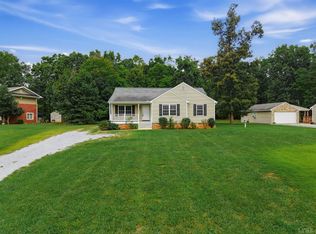 MLS ID #369317, Tammi Moore, TMoore Real Estate Group LLC. LMLS
 - $295,0003 bd2 ba1.5k sqft221 Oakland Dr, Madison Heights, VA 24572For Sale
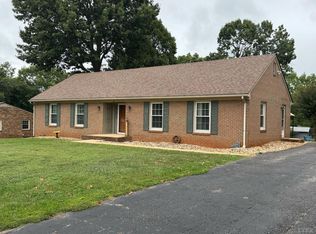 MLS ID #369493, Lauren Campbell, GWG Properties Inc. LMLS
 - $299,9003 bd2 ba1.3k sqft143 Reichard Dr, Madison Heights, VA 24572For Sale
 MLS ID #369508, Josh Allen, Priority One Properties. LMLS
