This two story home has charm and situated in a great location in the heart of beautiful Amherst County. With a rock and board and batten vinyl siding look in the front to the inside where you will have soft close cabinetry, granite counter tops and LVP flooring throughout. Upstairs you will find 3 bedrooms including a primary suite with a tile shower and walk in closet. This home has a fully unfinished walk-out basement allowing for you to increase your homes square footage best suited for you. Call for your showing today!
New construction
$344,900
0 Elon Rd Lot 7, Madison Heights, VA 24572
3beds
1,456sqft
Single Family Residence
Built in 2026
0.79 Acres Lot
$-- Zestimate®
$237/sqft
$-- HOA
What's special
Tile showerLvp flooring throughoutGranite counter topsPrimary suiteWalk in closetSoft close cabinetry
- 1 day
- 81
- 6
Zillow last checked:
Listing updated:
Listed by:
Trevor Reed Gillispie 434-660-5853 trgillispie@gmail.com,
Elite Realty 434-386-8501
Source: LMLS,MLS#: 369546 Originating MLS: Lynchburg Board of Realtors
Originating MLS: Lynchburg Board of RealtorsFacts & features
Interior
Bedrooms & bathrooms
- Bedrooms: 3
- Bathrooms: 3
- Full bathrooms: 2
- 1/2 bathrooms: 1
Primary bedroom
- Level: Second
- Area: 169
- Dimensions: 13 x 13
Bedroom
- Dimensions: 0 x 0
Bedroom 2
- Level: Second
- Area: 121
- Dimensions: 11 x 11
Bedroom 3
- Level: Second
- Area: 121
- Dimensions: 11 x 11
Bedroom 4
- Area: 0
- Dimensions: 0 x 0
Bedroom 5
- Area: 0
- Dimensions: 0 x 0
Dining room
- Level: First
- Area: 105
- Dimensions: 15 x 7
Family room
- Area: 0
- Dimensions: 0 x 0
Great room
- Area: 0
- Dimensions: 0 x 0
Kitchen
- Level: First
- Area: 195
- Dimensions: 15 x 13
Living room
- Level: First
- Area: 182
- Dimensions: 14 x 13
Office
- Area: 0
- Dimensions: 0 x 0
Heating
- Heat Pump
Cooling
- Heat Pump, Mini-Split
Appliances
- Included: Dishwasher, Microwave, Electric Range, Electric Water Heater
- Laundry: Dryer Hookup, Laundry Room, Main Level, Separate Laundry Rm., Washer Hookup
Features
- Ceiling Fan(s), Drywall, Primary Bed w/Bath, Tile Bath(s)
- Flooring: Vinyl Plank
- Basement: Slab
- Attic: Scuttle
Interior area
- Total structure area: 1,456
- Total interior livable area: 1,456 sqft
- Finished area above ground: 1,456
- Finished area below ground: 0
Property
Features
- Levels: Two
- Stories: 2
- Patio & porch: Patio
- Has view: Yes
- View description: Mountain(s)
Lot
- Size: 0.79 Acres
Details
- Parcel number: 136107
Construction
Type & style
- Home type: SingleFamily
- Architectural style: Two Story
- Property subtype: Single Family Residence
Materials
- Stone, Vinyl Siding
- Roof: Shingle
Condition
- New construction: Yes
- Year built: 2026
Utilities & green energy
- Electric: AEP/Appalachian Powr
- Sewer: Septic Tank
- Water: County
- Utilities for property: Cable Connections
Community & HOA
Community
- Security: Smoke Detector(s)
Location
- Region: Madison Heights
Financial & listing details
- Price per square foot: $237/sqft
- Annual tax amount: $2,100
- Date on market: 9/30/2026
Estimated market value
Not available
Estimated sales range
Not available
Not available
Price history
| Date | Event | Price |
|---|---|---|
| 9/30/2026 | Listed for sale | $344,900$237/sqft |
Source:  LMLS #369546 Report a problem LMLS #369546 Report a problem | ||
Public tax history
Tax history is unavailable.
Monthly payment
Est. payment
Payment breakdown
Explore the cost of this home by adjusting the details. Changes won't be saved.Climate risks
Neighborhood: 24572
Nearby schools
Schools provided by the listing agent
- Elementary: Elon Elem
- Middle: Monelison Midl
- High: Amherst High
Source: LMLS. This data may not be complete. We recommend contacting the local school district to confirm school assignments for this home.
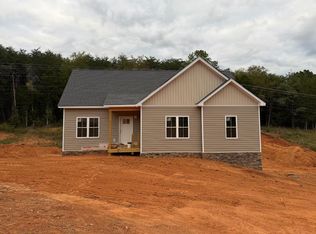
- $329,9003 bd2 ba1.2k sqft0 Elon Rd LOT 3, Madison Heights, VA 24572New Construction
- $236,8003 bd1 ba1.4k sqft131 Elon Rd, Madison Heights, VA 24572Off Market
- $1,036,100-- bd4 ba8.6k sqft134 Elon, Madison Heights, VA 24572Off Market
- $793,1002 bd4 ba8.4k sqft151 Elon Rd, Madison Heights, VA 24572Off Market
Similar homes
- $329,9003 bd2 ba1.2k sqft0 Elon Rd Lot 3, Madison Heights, VA 24572New ConstructionMLS ID #369545, Trevor Reed Gillispie, Elite Realty. LMLS
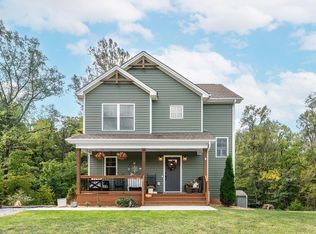
- $395,0003 bd4 ba2.1k sqft225 Ridge St, Madison Heights, VA 24572For Sale
 MLS ID #369597, Courtney Allen Pillow, Elite Realty. LMLS
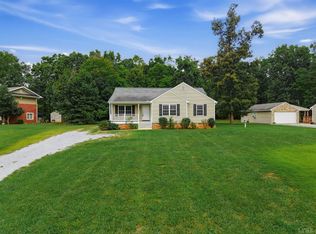
 - $310,0003 bd2 ba1.4k sqft896 Possum Island Rd, Madison Heights, VA 24572For Sale
 MLS ID #369317, Tammi Moore, TMoore Real Estate Group LLC. LMLS
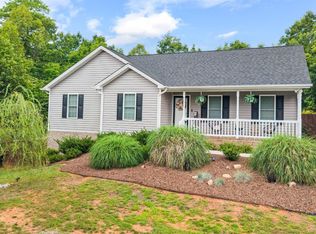
 - $348,9953 bd2 ba1.5k sqft67 Valleyview Dr, Madison Heights, VA 24572For Sale
 MLS ID #367644, Adam Hazelwood, eXp Realty LLC-Lynchburg. LMLS
