Welcome to 132 Troy Lane, a beautifully updated ranch-style home set on just over half an acre. This inviting single-story residence offers four bedrooms, including a spacious primary suite with a walk-in closet and private access to the large screened-in deck. Inside, you'll find a newly remodeled kitchen and bathroom, along with a finished lower-level family room that adds valuable living space. The basement also includes ample unfinished space with a dedicated workbench area and a separate storage room. Major recent improvements include a new water heater in 2022, a new heat pump and roof in 2025, and a newly updated front porch completed this year.
For sale
Price cut: $9.9K (10/22)
$250,000
132 Troy Ln, Madison Heights, VA 24572
4beds
1,298sqft
Single Family Residence
Built in 1973
0.57 Acres Lot
$-- Zestimate®
$193/sqft
$-- HOA
What's special
Finished lower-level family roomFour bedroomsNewly updated front porchSeparate storage roomDedicated workbench areaWalk-in closetSpacious primary suite
- 46 days
- 148
- 4
Zillow last checked:
Listing updated:
Listed by:
Kacie Maddox 434-363-1054 kacie.maddox@bhhsdfg.com,
BHHS Dawson Ford Garbee-Forest 434-455-4777
Source: LMLS,MLS#: 369087 Originating MLS: Lynchburg Board of Realtors
Originating MLS: Lynchburg Board of RealtorsFacts & features
Interior
Bedrooms & bathrooms
- Bedrooms: 4
- Bathrooms: 1
- Full bathrooms: 1
Primary bedroom
- Level: First
- Area: 198
- Dimensions: 18 x 11
Bedroom
- Dimensions: 0 x 0
Bedroom 2
- Level: First
- Area: 121
- Dimensions: 11 x 11
Bedroom 3
- Level: First
- Area: 90
- Dimensions: 10 x 9
Bedroom 4
- Level: First
- Area: 90
- Dimensions: 10 x 9
Bedroom 5
- Area: 0
- Dimensions: 0 x 0
Dining room
- Area: 0
- Dimensions: 0 x 0
Family room
- Level: Below Grade
- Area: 198
- Dimensions: 18 x 11
Great room
- Area: 0
- Dimensions: 0 x 0
Kitchen
- Level: First
- Area: 117
- Dimensions: 9 x 13
Living room
- Level: First
- Area: 195
- Dimensions: 15 x 13
Office
- Area: 0
- Dimensions: 0 x 0
Heating
- Heat Pump
Cooling
- Heat Pump
Appliances
- Included: Microwave, Electric Range, Refrigerator, Electric Water Heater
- Laundry: In Basement, Dryer Hookup, Washer Hookup
Features
- Ceiling Fan(s), High Speed Internet, Tile Bath(s)
- Flooring: Ceramic Tile, Hardwood
- Basement: Interior Entry
- Attic: Access
Interior area
- Total structure area: 1,298
- Total interior livable area: 1,298 sqft
- Finished area above ground: 1,100
- Finished area below ground: 198
Property
Parking
- Parking features: Off Street, Paved Drive
- Has uncovered spaces: Yes
Features
- Levels: One
- Patio & porch: Screened Porch
Lot
- Size: 0.57 Acres
Details
- Parcel number: 138B522
Construction
Type & style
- Home type: SingleFamily
- Architectural style: Ranch
- Property subtype: Single Family Residence
Materials
- Brick
- Roof: Metal
Condition
- Year built: 1973
Utilities & green energy
- Electric: AEP/Appalachian Powr
- Sewer: Septic Tank
- Water: County
Community & HOA
Location
- Region: Madison Heights
Financial & listing details
- Price per square foot: $193/sqft
- Tax assessed value: $115,400
- Annual tax amount: $597
- Date on market: 9/8/2026
- Cumulative days on market: 47 days
Estimated market value
Not available
Estimated sales range
Not available
Not available
Price history
| Date | Event | Price |
|---|---|---|
| 10/22/2026 | Price change | $250,000-3.8%$193/sqft |
Source:  LMLS #369087 Report a problem LMLS #369087 Report a problem | ||
| 9/8/2026 | Listed for sale | $259,900+66.6%$200/sqft |
Source: LMLS #369087 Report a problem | ||
| 8/6/2021 | Sold | $156,000+35.7%$120/sqft |
Source: Public Record Report a problem | ||
| 6/16/2021 | Sold | $115,000-20.7%$89/sqft |
Source: LMLS #331665 Report a problem | ||
| 5/22/2021 | Pending sale | $145,000$112/sqft |
Source: LMLS #331665 Report a problem | ||
| 5/20/2021 | Listed for sale | $145,000+45.1%$112/sqft |
Source: LMLS #331665 Report a problem | ||
| 9/4/2005 | Sold | $99,900+42.7%$77/sqft |
Source: LMLS #213632 Report a problem | ||
| 8/16/2004 | Sold | $70,000$54/sqft |
Source: LMLS #210684 Report a problem | ||
Public tax history
| Year | Property taxes | Tax assessment |
|---|---|---|
| 2025 | $704 | $115,400 |
| 2024 | $704 | $115,400 |
| 2023 | $704 | $115,400 |
| 2022 | $704 | $115,400 |
| 2021 | $704 | $115,400 |
| 2020 | $704 -0.6% | $115,400 -0.6% |
| 2018 | $708 0% | $116,100 |
| 2017 | $708 | $116,100 |
| 2016 | $708 +8.9% | $116,100 |
| 2015 | $650 | $116,100 |
| 2014 | $650 -1.6% | $116,100 -8.7% |
| 2013 | $661 | $127,100 |
| 2012 | $661 | $127,100 |
| 2011 | $661 | $127,100 |
| 2010 | $661 | $127,100 |
| 2009 | $661 -20% | $127,100 |
| 2008 | $826 +45.9% | $127,100 +37% |
| 2007 | $566 | $92,800 |
| 2006 | $566 | $92,800 |
| 2005 | $566 +3.4% | $92,800 |
| 2004 | $548 +5.4% | $92,800 |
| 2003 | $520 | $92,800 |
| 2002 | $520 +5.6% | $92,800 +32% |
| 2001 | $492 | $70,300 |
Find assessor info on the county website
Monthly payment
Est. payment
Payment breakdown
Explore the cost of this home by adjusting the details. Changes won't be saved.Climate risks
Neighborhood: 24572
Nearby schools
Schools provided by the listing agent
- Elementary: Amelon Elem
- Middle: Monelison Midl
- High: Amherst High
Source: LMLS. This data may not be complete. We recommend contacting the local school district to confirm school assignments for this home.

Similar homes
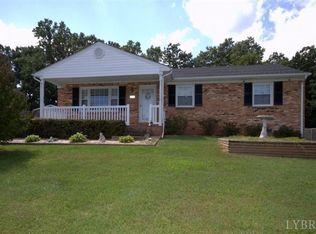
- $259,0003 bd2 ba1.1k sqft145 Winesap Rd, Madison Heights, VA 24572For Sale
 MLS ID #368227, Billy Morris, John Stewart Walker, Inc. LMLS
 - $259,9003 bd1 ba1.8k sqft180 Fairfax Cir, Madison Heights, VA 24572For Sale
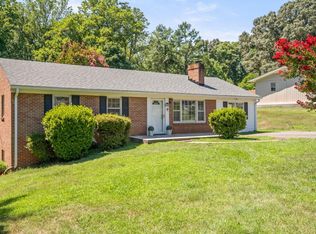 MLS ID #368328, Michele Howard Jordan, Realty ONE Group Leading Edge. LMLS
 - $269,9003 bd2 ba1k sqft130 Wright Shop Rd, Madison Heights, VA 24572For Sale
 MLS ID #368909, Kevin Cash, Re/Max 1st Olympic. LMLS
 - $231,9163 bd2 ba1k sqft542 Dixie Airport Rd, Madison Heights, VA 24572For Sale
 MLS ID #369643, Noah Peter Gatto, Keller Williams. LMLS
 - $225,0003 bd2 ba1.3k sqft1062 Medina Ln, Lynchburg, VA 24503For Sale
 MLS ID #930022, ROBERT HENRY KERN. RVAR
 - $274,9003 bd2 ba1.9k sqft506 Stratton Dairy Rd, Concord, VA 24538For SaleMLS ID #932530, BENNY HAGY. RVAR
