The Spruce to be built floorplan offers 3 bedrooms, 2 full baths all on just one level. 1st Floor Owners available this Fall on homesite backing to trees at Morton Creek Estates - new construction meets rural living in this quaint community of only 28 wooded, 1.5+ acre homesites, just 5 mins to Rustburg in desirable Campbell County, The Spruce floorplan offers 3 bedrooms, 2 full baths all on just one level. The bright open concept main level features a chef inspired kitchen with stainless steel appliances, granite countertops, modern cabinetry, and a large island open to the living and dining areas. Enjoy peace and quiet and extra entertaining space with an optional rear covered 10x14 deck backing to woods. From now through 6/30 we will pay all closing costs! Don't wait schedule your private appointment today. Every home is third party inspected, HERS scored and built for long term energy efficiency.
New construction
Price increase: $5K (8/4)
$344,990
5 Overlook Ct, Lynchburg, VA 24504
3beds
1,296sqft
Single Family Residence
Built in ----
1.5 Acres Lot
$-- Zestimate®
$266/sqft
$50/mo HOA
What's special
Modern cabinetryGranite countertopsHomesite backing to treesChef inspired kitchenStainless steel appliances
- 59 days |
- 170 |
- 9 |
Zillow last checked:
Listing updated:
Listed by:
Meg Smith 540-989-4555 meg@roanoketoday.com,
MKB, REALTORS 540-989-4555
Source: LMLS,MLS#: 367578 Originating MLS: Lynchburg Board of Realtors
Originating MLS: Lynchburg Board of RealtorsFacts & features
Interior
Bedrooms & bathrooms
- Bedrooms: 3
- Bathrooms: 2
- Full bathrooms: 2
Primary bedroom
- Level: First
- Area: 182
- Dimensions: 14 x 13
Bedroom
- Dimensions: 0 x 0
Bedroom 2
- Level: First
- Area: 100
- Dimensions: 10 x 10
Bedroom 3
- Level: First
- Area: 121
- Dimensions: 11 x 11
Bedroom 4
- Area: 0
- Dimensions: 0 x 0
Bedroom 5
- Area: 0
- Dimensions: 0 x 0
Dining room
- Level: First
- Area: 90
- Dimensions: 10 x 9
Family room
- Area: 0
- Dimensions: 0 x 0
Great room
- Level: First
- Area: 272
- Dimensions: 16 x 17
Kitchen
- Level: First
- Area: 110
- Dimensions: 10 x 11
Living room
- Area: 0
- Dimensions: 0 x 0
Office
- Area: 0
- Dimensions: 0 x 0
Heating
- Heat Pump
Cooling
- Other
Appliances
- Included: Dishwasher, Disposal, Dryer, Microwave, Electric Range, Refrigerator, Washer, Electric Water Heater
- Laundry: Laundry Room, Washer Hookup
Features
- Drywall, Great Room, Primary Bed w/Bath, Walk-In Closet(s)
- Flooring: Carpet, Ceramic Tile, Vinyl Plank
- Windows: Insulated Windows
- Basement: Slab
- Attic: Access
Interior area
- Total structure area: 1,296
- Total interior livable area: 1,296 sqft
- Finished area above ground: 1,296
- Finished area below ground: 0
Property
Parking
- Parking features: Paved Drive
- Has uncovered spaces: Yes
Features
- Levels: One
Lot
- Size: 1.5 Acres
- Features: Landscaped, Undergrnd Utilities
Details
- Parcel number: 10041029
Construction
Type & style
- Home type: SingleFamily
- Architectural style: Ranch
- Property subtype: Single Family Residence
Materials
- Vinyl Siding
- Roof: Shingle
Condition
- New construction: Yes
Utilities & green energy
- Electric: AEP/Appalachian Powr
- Sewer: City
- Water: City
- Utilities for property: Cable Available
Community & HOA
Community
- Security: Smoke Detector(s)
- Subdivision: Morton Creek Estates
HOA
- Has HOA: Yes
- Services included: Other
- HOA fee: $50 monthly
Location
- Region: Lynchburg
Financial & listing details
- Price per square foot: $266/sqft
- Annual tax amount: $2,650
- Date on market: 6/24/2026
- Cumulative days on market: 60 days
Estimated market value
Not available
Estimated sales range
Not available
Not available
Price history
| Date | Event | Price |
|---|---|---|
| 8/4/2026 | Price change | $344,990+1.5%$266/sqft |
Source:  LMLS #367578 Report a problem LMLS #367578 Report a problem | ||
| 7/29/2026 | Price change | $339,990-4.2%$262/sqft |
Source: LMLS #367578 Report a problem | ||
| 7/28/2026 | Price change | $354,990-1.4%$274/sqft |
Source: LMLS #367578 Report a problem | ||
| 6/24/2026 | Listed for sale | $359,990$278/sqft |
Source: LMLS #367578 Report a problem | ||
Public tax history
Tax history is unavailable.
Monthly payment
Est. payment
Payment breakdown
Explore the cost of this home by adjusting the details. Changes won't be saved.Climate risks
Neighborhood: 24504
Nearby schools
GreatSchools rating
- 8/10Concord Elementary SchoolGrades: PK-5Distance: 4.6 mi
- 4/10Rustburg Middle SchoolGrades: 6-8Distance: 3.5 mi
- 7/10Rustburg High SchoolGrades: 9-12Distance: 2.6 mi
- from $379,9903 bd2 ba1.5k sqftTupelo Plan, Morton Creek, Lynchburg, VA 24504New Construction

- from $389,9904 bd3 ba1.9k sqftCedar Plan, Morton Creek, Lynchburg, VA 24504New Construction

- from $399,9905 bd3 ba2.1k sqftElder Plan, Morton Creek, Lynchburg, VA 24504New Construction
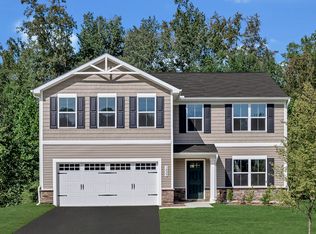
- from $409,9906 bd3 ba2.5k sqftHazel Plan, Morton Creek, Lynchburg, VA 24504New Construction
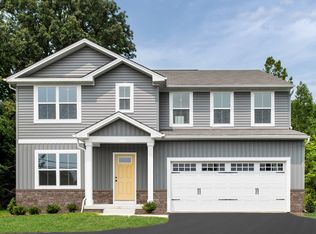
- $374,9904 bd3 ba1.9k sqft3 Overlook Dr, Lynchburg, VA 24504New Construction
- $369,9903 bd2 ba1.5k sqft6 Overlook Dr, Lynchburg, VA 24504New Construction
- $399,5005 bd3 ba2.2k sqft75 Overlook Dr, Lynchburg, VA 24504New Construction
- $419,5003 bd2 ba1.5k sqft76 Overlook Dr, Lynchburg, VA 24504New Construction
A local agent can set up tours, give advice and negotiate with sellers.
A local lender can help you make sure your offer is ready when you are.
Similar homes
- $369,9903 bd2 ba1.5k sqft6 Overlook Dr, Lynchburg, VA 24504New Construction
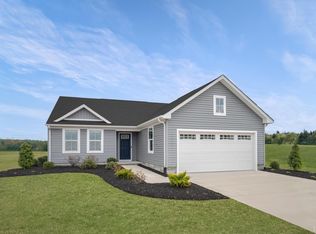 MLS ID #367686, Meg Smith, MKB, REALTORS. LMLS
 - $419,5003 bd2 ba1.5k sqft76 Overlook Dr, Lynchburg, VA 24504New ConstructionLMLS
- from $379,9903 bd2 ba1.5k sqftTupelo Plan, Morton Creek, Lynchburg, VA 24504New ConstructionRyan Homes
- from $389,9904 bd3 ba1.9k sqftCedar Plan, Morton Creek, Lynchburg, VA 24504New ConstructionRyan Homes
- $339,9004 bd3 ba1.6k sqft4656 Hartford St, Lynchburg, VA 24502For SaleMLS ID #368428, Stacy Powell, Keller Williams. LMLS
- $245,0003 bd2 ba1.3k sqft3010 Hillview St, Lynchburg, VA 24501For SaleMLS ID #368688, Tim Bushnell, Keller Williams. LMLS
- $314,9003 bd2 ba1.5k sqft1432 Nelson Dr, Lynchburg, VA 24502For SaleMLS ID #366598, Luther Maddy, Elite Realty. LMLS
- $379,9003 bd2 ba1.6k sqft266 Spring Grove Rd, Spout Spring, VA 24593For SaleMLS ID #368449, John Tatulli, Mark A. Dalton & Co., Inc.. LMLS
- $359,9004 bd3 ba1.9k sqft11 Crystal Ln, Evington, VA 24550For SaleMLS ID #368607, Joshua David Redmond, Mark A. Dalton & Co., Inc.. LMLS
- $349,0003 bd2 ba1.4k sqft664 Collins Ferry Rd, Gladys, VA 24554For SaleMLS ID #366024, Robyn Flint, eXp Realty LLC-Lynchburg. LMLS
- $319,9003 bd2 ba1.3k sqft5461 Bear Creek Rd, Rustburg, VA 24588For SaleMLS ID #368435, Stephanie Cheatham, Property Mgmt. Specialists. LMLS
- $312,5003 bd4 ba1.8k sqft125 Willard Way, Lynchburg, VA 24502For SaleMLS ID #368213, Tracy Ellett, Keller Williams. LMLS
- $389,9003 bd3 ba1.9k sqft1614 Silver Creek Dr, Lynchburg, VA 24503For SaleMLS ID #368545, Anne Thompson, Realty ONE Group Leading Edge. LMLS
- $274,9003 bd1 ba1k sqft1504 Sangloe Pl, Lynchburg, VA 24502For SaleMLS ID #368759, Jason C. Hinds, DeWitt Real Estate & Auctions. LMLS
- $355,0003 bd2 ba1.4k sqft4320 Lewis Ford Rd, Brookneal, VA 24528For SaleMLS ID #367422, Saxton Seals, Oak River Realty. LMLS
- $409,9003 bd2 ba1.5k sqft232 Armistead Ln, Rustburg, VA 24588For SaleMLS ID #368587, Teresa D. Hudson, John Stewart Walker, Inc. LMLS
- $349,9003 bd2 ba1.2k sqft218 Jordan Ct, Lynchburg, VA 24501For SaleMLS ID #367514, Jason Porter, eXp Realty LLC-Stafford. LMLS
- $314,9003 bd2 ba1.4k sqft530 Sweeney Cir, Forest, VA 24551For SaleMLS ID #368198, Michele Howard Jordan, Realty ONE Group Leading Edge. LMLS
- $479,9003 bd3 ba1.6k sqft436 Kershaw Dr, Rustburg, VA 24588For SaleMLS ID #368665, Betsy A Ferguson, Lynchburg's Finest Team LLC. LMLS
- $319,9003 bd2 ba1.4k sqft129 Ned Brown Rd, Amherst, VA 24521For SaleMLS ID #365619, Angie G Holt, Key to Your Heart Realty. LMLS
