**Privacy, style, and room to growwelcome to your next home!** Nestled on a private 0.96-acre lot in Madison Heights, this beautifully maintained 3-bedroom, 3-bath home offers the ease of one-level living with over 1,400 sq. ft. of thoughtfully designed space. Inside, you'll find beautiful bamboo and luxury vinyl plank flooring throughout, a bright open-concept layout, and a spacious kitchen that flows seamlessly into the living and dining areas. The primary suite offers a peaceful retreat, while the full unfinished basement is already roughed in for a future bathroom, creating endless possibilities for additional living space. Enjoy nearly an acre to garden, entertain, or relax, all while being just minutes from Lynchburg, shopping, dining, and schools. Modern, move-in ready, and full of potentialdon't let this one slip away!
For sale
$399,950
218 Mansfield Dr, Madison Heights, VA 24572
3beds
1,422sqft
:
Get pre-qualified$2,411/mo
Single Family Residence
Built in 2017
1 Square Feet Lot
$-- Zestimate®
$281/sqft
$-- HOA
What's special
- 38 days |
- 472 |
- 24 |
Zillow last checked:
Listing updated:
Listed by:
Danielle Boone 540-267-4520 danielle@mkbrealtors.com,
MKB, REALTORS 540-989-4555
Source: LMLS,MLS#: 367554 Originating MLS: Lynchburg Board of Realtors
Originating MLS: Lynchburg Board of RealtorsFacts & features
Interior
Bedrooms & bathrooms
- Bedrooms: 3
- Bathrooms: 3
- Full bathrooms: 2
- 1/2 bathrooms: 1
Primary bedroom
- Level: First
- Area: 210
- Dimensions: 15 x 14
Bedroom
- Dimensions: 0 x 0
Bedroom 2
- Level: First
- Area: 121
- Dimensions: 11 x 11
Bedroom 3
- Level: First
- Area: 121
- Dimensions: 11 x 11
Bedroom 4
- Area: 0
- Dimensions: 0 x 0
Bedroom 5
- Area: 0
- Dimensions: 0 x 0
Dining room
- Area: 0
- Dimensions: 0 x 0
Family room
- Area: 0
- Dimensions: 0 x 0
Great room
- Area: 0
- Dimensions: 0 x 0
Kitchen
- Area: 0
- Dimensions: 0 x 0
Living room
- Area: 0
- Dimensions: 0 x 0
Office
- Area: 0
- Dimensions: 0 x 0
Heating
- Heat Pump
Cooling
- Central Air, Heat Pump
Appliances
- Included: Dishwasher, Disposal, Microwave, Electric Range, Refrigerator, Electric Water Heater
- Laundry: Main Level
Features
- Main Level Bedroom, Primary Bed w/Bath
- Flooring: Vinyl Plank
- Basement: Full,Walk-Out Access
- Attic: Access
Interior area
- Total structure area: 1,422
- Total interior livable area: 1,422 sqft
- Finished area above ground: 1,422
- Finished area below ground: 0
Property
Features
- Levels: One
- Patio & porch: Front Porch, Rear Porch
Lot
- Size: 1 Square Feet
Details
- Parcel number: 139950
Construction
Type & style
- Home type: SingleFamily
- Architectural style: Ranch
- Property subtype: Single Family Residence
Materials
- Vinyl Siding
- Roof: Shingle
Condition
- Year built: 2017
Utilities & green energy
- Electric: Central VA Electric
- Sewer: Septic Tank
- Water: City
Community & HOA
Community
- Subdivision: Pleasant Ridge
Location
- Region: Madison Heights
Financial & listing details
- Price per square foot: $281/sqft
- Tax assessed value: $230,400
- Annual tax amount: $1,405
- Date on market: 6/23/2026
- Cumulative days on market: 34 days
Estimated market value
Not available
Estimated sales range
Not available
Not available
Price history
| Date | Event | Price |
|---|---|---|
| 7/3/2026 | Pending sale | $399,950$281/sqft |
Source:  RVAR #928923 Report a problem RVAR #928923 Report a problem | ||
| 6/28/2026 | Listed for sale | $399,950+47.6%$281/sqft |
Source:  LMLS #367554 Report a problem LMLS #367554 Report a problem | ||
| 5/31/2018 | Sold | $271,000$191/sqft |
Source: Public Record Report a problem | ||
Public tax history
| Year | Property taxes | Tax assessment |
|---|---|---|
| 2024 | $1,405 | $230,400 |
| 2023 | $1,405 | $230,400 |
| 2022 | $1,405 | $230,400 |
| 2021 | $1,405 | $230,400 |
| 2020 | $1,405 +6.6% | $230,400 +6.6% |
| 2018 | $1,319 +764.8% | $216,200 +764.8% |
| 2017 | $153 | $25,000 |
| 2016 | $153 +117.9% | $25,000 |
| 2015 | $70 -50% | $25,000 |
| 2014 | $140 +7.7% | $25,000 |
| 2013 | $130 | $25,000 |
Find assessor info on the county website
Monthly payment
Est. payment
Payment breakdown
Explore the cost of this home by adjusting the details. Changes won't be saved.Climate risks
Neighborhood: 24572
Nearby schools
GreatSchools rating
- 2/10Central Elementary SchoolGrades: PK-5Distance: 5.6 mi
- 6/10Amherst Middle SchoolGrades: 6-8Distance: 5.8 mi
- 3/10Amherst County High SchoolGrades: 9-12Distance: 5.4 mi
Schools provided by the listing agent
- Elementary: Central Elem
- Middle: Amherst Midl
- High: Amherst High
Source: LMLS. This data may not be complete. We recommend contacting the local school district to confirm school assignments for this home.
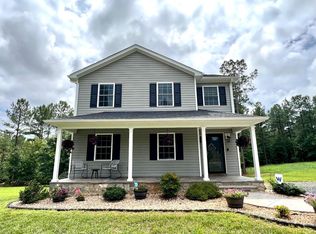
- $359,9003 bd3 ba1.5k sqft230 Mansfield Dr, Madison Heights, VA 24572Sold
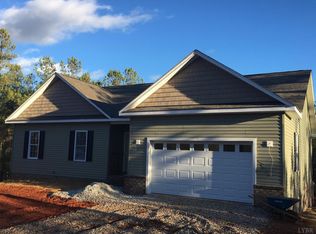
- $402,0003 bd2 ba1.6k sqft206 Mansfield Dr, Madison Heights, VA 24572Off Market
- $429,9003 bd2 ba1.4k sqft240 Mansfield Dr, Madison Heights, VA 24572Sold
- $422,4003 bd3 ba1.4k sqft188 Mansfield Dr, Madison Heights, VA 24572Off Market
- $429,9004 bd3 ba2.6k sqft246 Mansfield Dr, Madison Heights, VA 24572Sold
- $384,7003 bd4 ba1.9k sqft213 Mansfield Dr, Madison Heights, VA 24572Off Market
- $353,7003 bd3 ba1.8k sqft268 Pleasant Ridge Dr, Madison Heights, VA 24572Off Market
- $365,1003 bd2 ba1.4k sqft178 Mansfield Dr, Madison Heights, VA 24572Off Market
A local agent can set up tours, give advice and negotiate with sellers.
A local lender can help you make sure your offer is ready when you are.
Similar homes
- $389,9003 bd2 ba1.3k sqft173 Orchard Dr, Madison Heights, VA 24572New Construction
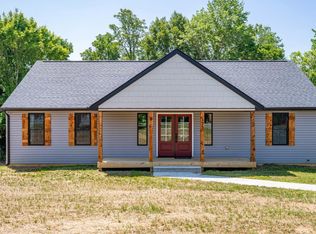 MLS ID #368049, Sam Davis, Sam E Davis Real Estate. LMLS
 - $299,9003 bd3 ba1.5k sqft163 Samson Way, Madison Heights, VA 24572For Sale
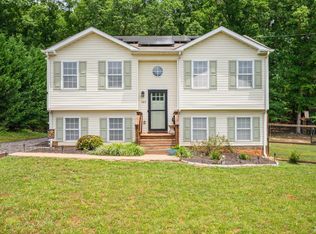 MLS ID #367714, Alesha Renee Slaughter, Keller Williams. LMLS
 - $375,0003 bd2 ba1.3k sqft3227 Elon Rd, Monroe, VA 24574For Sale
 MLS ID #367836, Adam Hazelwood, eXp Realty LLC-Lynchburg. LMLS
 - $340,0004 bd2 ba1.9k sqft59 Patrick Ct, Madison Heights, VA 24572For Sale
 MLS ID #367841, Liz Pino, Real Broker, LLC. LMLS
 - $259,0003 bd2 ba1.1k sqft145 Winesap Rd, Madison Heights, VA 24572For SaleMLS ID #368227, Billy Morris, John Stewart Walker, Inc. LMLS
- $319,9003 bd2 ba1.9k sqft227 Oakland Dr, Madison Heights, VA 24572For SaleMLS ID #366482, Christina Holmes, Keller Williams. LMLS
- $394,9003 bd3 ba1.6k sqft585 Cresthill Rd, Lynchburg, VA 24504For SaleMLS ID #367370, Ann Crickenberger, Long & Foster-Forest. LMLS
- $302,9003 bd2 ba1.1k sqft122 Gouyer Dr, Madison Heights, VA 24572For SaleMLS ID #365270, Daniel Keeton, Keeton & Co Real Estate. LMLS
- $239,9003 bd2 ba1.1k sqft118 York Dr, Madison Heights, VA 24572For SaleMLS ID #368221, Carson Heckman, Keller Williams. LMLS
- $364,9003 bd3 ba2k sqft135 Cheyenne Dr, Lynchburg, VA 24502For SaleMLS ID #368366, Heather Watson, Keller Williams. LMLS
- $324,9003 bd2 ba1.4k sqft129 Ned Brown Rd, Amherst, VA 24521For SaleMLS ID #365619, Angie G Holt, Key to Your Heart Realty. LMLS
- $439,9003 bd2 ba1.7k sqft1249 Cedar Gate Rd, Monroe, VA 24574For SaleMLS ID #366330, Christina Holmes, Keller Williams. LMLS
- $360,0003 bd2 ba1.4k sqft233 Bocock Rd, Lynchburg, VA 24501For SaleMLS ID #368277, Janelle Basham, eXp Realty LLC-Lynchburg. LMLS
- $342,9003 bd2 ba1.9k sqft125 Cane Raiser Ct, Amherst, VA 24521For SaleMLS ID #366952, Randy Higgins, Cornerstone Realty Group Inc.. LMLS
- $390,0003 bd3 ba1.9k sqft18 Stallion Ct, Concord, VA 24538For SaleMLS ID #367413, Shane Timberlake, Karl Miller Realty LLC. LMLS
- $389,9003 bd2 ba1.5k sqft108 Montfair Dr, Amherst, VA 24521New ConstructionMLS ID #364238, Jeanne Morcom, BHHS-Dawson Ford Garbee-Amh. LMLS
- $359,9004 bd3 ba1.9k sqft295 Westridge Cir, Lynchburg, VA 24502For SaleMLS ID #368319, Tracy Ellett, Keller Williams. LMLS
- $455,0003 bd2 ba1.9k sqft1240 Gladden Cir, Forest, VA 24551For SaleMLS ID #368243, Steven Koleno, Beycome Brokerage Realty LLC. LMLS
- $358,8003 bd2 ba1.5k sqft171 Fox Hall Dr, Amherst, VA 24521New ConstructionMLS ID #366366, Callie Reyes, Mark A. Dalton & Co., Inc.. LMLS
- $400,0003 bd2 ba1.4k sqft3097 Liberty Chapel Rd, Appomattox, VA 24522For SaleMLS ID #365332, David Russell Evans, Mark A. Dalton & Co., Inc.. LMLS
