Beautiful new construction in the sought out Oakwood Preserve neighborhood. This well built tasteful home is ready for an owner! Amenities include a Gourmet Kitchen with all the bells and whistles plus a separate Butler's Pantry which is every entertainers dream, Cathedral ceiling in the great room, 5 bedrooms and 4 gorgeous bathrooms, temperature controlled storage, large covered deck, front porch, and level concrete parking area. All of this is situated on a beautiful high lot with sunset views. The Preserve is centrally located and super convenient to shopping, hospitals and so much more! Call for your private showing today.
New construction
$699,000
68 Clopton Ct, Lynchburg, VA 24503
5beds
3,256sqft
:
Get pre-qualified$4,539/mo
Single Family Residence
Built in 2025
0.38 Acres Lot
$-- Zestimate®
$215/sqft
$206/mo HOA
What's special
Temperature controlled storageFront porchGourmet kitchenLarge covered deck
- 224 days |
- 438 |
- 17 |
Zillow last checked:
Listing updated:
Listed by:
W. France Burger 434-665-9999 franceburger@gmail.com,
Re/Max 1st Olympic 434-832-1100
Source: LMLS,MLS#: 363693 Originating MLS: Lynchburg Board of Realtors
Originating MLS: Lynchburg Board of RealtorsFacts & features
Interior
Bedrooms & bathrooms
- Bedrooms: 5
- Bathrooms: 4
- Full bathrooms: 4
Primary bedroom
- Level: First
- Area: 224
- Dimensions: 16 x 14
Bedroom
- Dimensions: 0 x 0
Bedroom 2
- Level: First
- Area: 121
- Dimensions: 11 x 11
Bedroom 3
- Level: Second
- Area: 204
- Dimensions: 17 x 12
Bedroom 4
- Level: Second
- Area: 154
- Dimensions: 11 x 14
Bedroom 5
- Level: Second
- Area: 182
- Dimensions: 13 x 14
Dining room
- Level: First
- Area: 108
- Dimensions: 9 x 12
Family room
- Area: 0
- Dimensions: 0 x 0
Great room
- Level: First
- Area: 324
- Dimensions: 18 x 18
Kitchen
- Level: First
- Area: 289
- Dimensions: 17 x 17
Living room
- Area: 0
- Dimensions: 0 x 0
Office
- Area: 0
- Dimensions: 0 x 0
Heating
- Heat Pump
Cooling
- Heat Pump
Appliances
- Included: Dishwasher, Disposal, Microwave, Gas Range, Other Water Heater
- Laundry: Dryer Hookup, Laundry Room, Main Level, Washer Hookup
Features
- Ceiling Fan(s), Drywall, Great Room, Main Level Bedroom, Main Level Den, Primary Bed w/Bath, Pantry, Tile Bath(s), Walk-In Closet(s)
- Flooring: Ceramic Tile, Concrete, Hardwood
- Windows: Insulated Windows
- Basement: Slab
- Attic: Access
- Number of fireplaces: 1
- Fireplace features: 1 Fireplace
Interior area
- Total structure area: 3,256
- Total interior livable area: 3,256 sqft
- Finished area above ground: 3,256
- Finished area below ground: 0
Video & virtual tour
Property
Parking
- Parking features: Off Street, Concrete Drive
- Has uncovered spaces: Yes
Features
- Levels: Two
- Stories: 2
- Patio & porch: Porch, Front Porch, Rear Porch
- Exterior features: Tennis Courts Nearby
- Pool features: Pool Nearby
Lot
- Size: 0.38 Acres
- Features: Landscaped, Undergrnd Utilities, Close to Clubhouse
Details
- Parcel number: 03702101
Construction
Type & style
- Home type: SingleFamily
- Architectural style: Two Story
- Property subtype: Single Family Residence
Materials
- Cement Board/Plank, Stone, Vinyl Shake
- Roof: Cement Composite
Condition
- New construction: Yes
- Year built: 2025
Utilities & green energy
- Sewer: City
- Water: City
- Utilities for property: Cable Available
Community & HOA
Community
- Subdivision: The Preserve At Oakwood
HOA
- Has HOA: Yes
- Services included: Neighborhood Lights, Other
- HOA fee: $2,470 annually
Location
- Region: Lynchburg
Financial & listing details
- Price per square foot: $215/sqft
- Tax assessed value: $80,000
- Annual tax amount: $5,000
- Date on market: 12/27/2025
- Cumulative days on market: 222 days
Estimated market value
Not available
Estimated sales range
Not available
Not available
Price history
| Date | Event | Price |
|---|---|---|
| 4/21/2026 | Price change | $699,000-4.1%$215/sqft |
Source:  LMLS #363693 Report a problem LMLS #363693 Report a problem | ||
| 12/27/2025 | Listed for sale | $729,000+562.7%$224/sqft |
Source: LMLS #363693 Report a problem | ||
| 9/3/2025 | Sold | $110,000$34/sqft |
Source: Public Record Report a problem | ||
Public tax history
| Year | Property taxes | Tax assessment |
|---|---|---|
| 2025 | $672 -0.7% | $80,000 +5.3% |
| 2024 | $676 | $76,000 |
| 2023 | $676 -19.8% | $76,000 |
| 2022 | $844 | $76,000 |
| 2021 | $844 | $76,000 |
| 2020 | -- | -- |
Find assessor info on the county website
Monthly payment
Est. payment
Payment breakdown
Explore the cost of this home by adjusting the details. Changes won't be saved.Climate risks
Neighborhood: 24503
Nearby schools
GreatSchools rating
- 4/10Bedford Hills Elementary SchoolGrades: PK-5Distance: 1.1 mi
- 2/10Linkhorne Middle SchoolGrades: 6-8Distance: 1.2 mi
- 3/10E.C. Glass High SchoolGrades: 9-12Distance: 2.3 mi
- $76,000-- bd-- ba-- sqft64 Clopton Ct, Lynchburg, VA 24503Off Market
- $489,0003 bd3 ba2.5k sqft72 Clopton Ct, Lynchburg, VA 24503Sold

- $630,000-- bd-- ba2.5k sqft60 Clopton Ct, Lynchburg, VA 24503Sold
- $775,0004 bd3 ba3.8k sqft421 Preserve Dr, Lynchburg, VA 24503For Sale

- $605,1003 bd3 ba3.5k sqft425 Preserve Dr LOT 40, Lynchburg, VA 24503Off Market
- $550,000-- bd-- ba2.4k sqft76 Clopton Ct, Lynchburg, VA 24503Sold
- $766,6003 bd3 ba3.8k sqft425 Preserve Dr, Lynchburg, VA 24503Off Market
- $492,7003 bd3 ba2.4k sqft417 Preserve Dr, Lynchburg, VA 24503Off Market
A local agent can set up tours, give advice and negotiate with sellers.
Similar homes
- $775,0004 bd3 ba3.8k sqft421 Preserve Dr, Lynchburg, VA 24503For SaleMLS ID #365912, Karen Hall, John Stewart Walker, Inc. LMLS
- $639,9005 bd3 ba2.7k sqft3515 Ridgecroft Dr, Lynchburg, VA 24503For Sale
 MLS ID #367581, Betsy A Ferguson, Lynchburg's Finest Team LLC. LMLS
 - $499,9005 bd3 ba2.8k sqft3609 Tanglewood Ln, Lynchburg, VA 24503For Sale
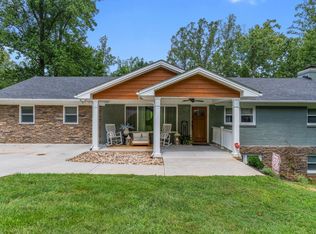 MLS ID #368363, Sky N. Pacot, LPT Realty, Inc. LMLS
 - $725,0004 bd3 ba3.6k sqft101 Oakmont Ct, Lynchburg, VA 24503For Sale
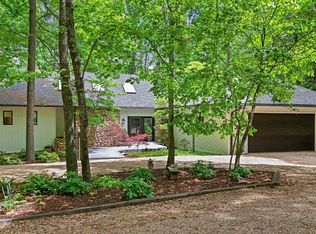 MLS ID #365311, Jill Rufus, eXp Realty LLC-Stafford. LMLS
 - $689,9004 bd3 ba2.4k sqft922 Elmwood Ave, Lynchburg, VA 24503For SaleMLS ID #368153, Martin Donovan, Lauren Bell Real Estate, Inc.. LMLS
- $767,9006 bd5 ba4.5k sqft101 Bethel Park Dr, Lynchburg, VA 24502For SaleMLS ID #367899, Cody Smith, Keller Williams. LMLS
- $499,9006 bd4 ba4.4k sqft3521 Willow Lawn Dr, Lynchburg, VA 24503For SaleMLS ID #366925, Julie Pierce, John Stewart Walker, Inc. LMLS
- $449,9004 bd3 ba1.9k sqft1300 Boonsboro Pl, Lynchburg, VA 24503For SaleMLS ID #368427, Stacy Powell, Keller Williams. LMLS
- $514,9504 bd3 ba2.7k sqft8 Snowfield Cir, Lynchburg, VA 24503New ConstructionLMLS
- $538,0004 bd3 ba2.9k sqft1070 Wild Fox Ct, Lynchburg, VA 24503For SaleMLS ID #367431, Jason Jones, LPT Realty, Inc. LMLS
- $600,0004 bd4 ba3.7k sqft617 Lake Vista Dr, Forest, VA 24551For SaleMLS ID #368476, Laura Hengerer, John Stewart Walker, Inc. LMLS
- $899,0004 bd5 ba4.7k sqft207 Fox Runn Dr, Lynchburg, VA 24503For SaleMLS ID #367648, Christine M. Clayton, NextHome TwoFourFive. LMLS
- $731,0004 bd4 ba3.5k sqft6559 Cottontown Rd, Forest, VA 24551For SaleMLS ID #365168, Deborah Cardwell, Century 21 ALL-SERVICE. LMLS
- $550,0005 bd4 ba3.7k sqft309 Eastwind Dr, Forest, VA 24551For SaleMLS ID #368452, Jonathan Miller, Real Broker, LLC. LMLS
- $772,0005 bd5 ba3.4k sqft942 Leander Dr, Forest, VA 24551For SaleMLS ID #368168, Lauren Bell, Lauren Bell Real Estate, Inc.. LMLS
- $464,9504 bd3 ba2.3k sqft7 Snowfield Cir, Lynchburg, VA 24503New ConstructionLMLS
- $699,9004 bd4 ba4k sqft1305 Summerpark Dr, Forest, VA 24551For SaleMLS ID #366593, Mason A. Kiffmeyer, LPT Realty, Inc. LMLS
- $674,9004 bd3 ba2.9k sqft1248 Destiny Ln, Forest, VA 24551For SaleMLS ID #367627, Nadine Blakely, Re/Max 1st Olympic. LMLS
- $575,0004 bd4 ba3.7k sqft1440 Ty Bluff Rd, Forest, VA 24551For SaleMLS ID #368455, Jeffrey Eugene Sims, Legacy Realty. LMLS
- $669,9005 bd4 ba4.5k sqft1086 Dayna Ct, Forest, VA 24551For SaleMLS ID #367193, Jim L Rufus, eXp Realty LLC-Stafford. LMLS
