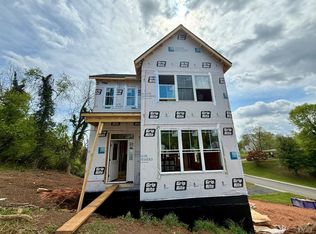
Brand new construction off of Rivermont Ave., offering 2,000 sq ft with a garage on a corner lot within walking distance to Bedford Ave for coffee, dining, and shopping! The main level includes a dedicated office that can serve as a fourth bedroom. Large family room with fireplace and a separate family room. The garage is located on the lower level with a separate mudroom entry for practical daily use. Upstairs features a large primary suite with a walk-in closet and private bath, along with two additional bedrooms, laundry room closet and a full bath, for a total of 2.5 bathrooms. Exterior features include covered front porch and covered back porch, a wraparound sidewalk from the garage to the front porch, and a private driveway for easy access to the garage. Street parking as well! The unfinished basement is roughed in for a future bathroom. Interior finishes include white oak handrails and staircases, tile floors & showers, and more! Schedule a showing today
For sale
Price cut: $10K (8/13)
$349,900
528 Essex St, Lynchburg, VA 24504
4beds
1,970sqft
Single Family Residence
Built in 2026
4,443 Square Feet Lot
$-- Zestimate®
$178/sqft
$-- HOA
What's special
- 131 days
- 269
- 18
Zillow last checked:
Listing updated:
Listed by:
Martin Donovan 727-512-1704 Martindonovanrealtor@gmail.com,
Lauren Bell Real Estate, Inc. 434-384-1010
Source: LMLS,MLS#: 366132 Originating MLS: Lynchburg Board of Realtors
Originating MLS: Lynchburg Board of RealtorsFacts & features
Interior
Bedrooms & bathrooms
- Bedrooms: 4
- Bathrooms: 3
- Full bathrooms: 2
- 1/2 bathrooms: 1
Primary bedroom
- Level: Second
- Area: 272
- Dimensions: 16 x 17
Bedroom
- Dimensions: 0 x 0
Bedroom 2
- Level: Second
- Area: 144
- Dimensions: 12 x 12
Bedroom 3
- Level: Second
- Area: 144
- Dimensions: 12 x 12
Bedroom 4
- Level: First
- Area: 72
- Dimensions: 9 x 8
Bedroom 5
- Area: 0
- Dimensions: 0 x 0
Dining room
- Area: 0
- Dimensions: 0 x 0
Family room
- Level: First
- Area: 165
- Dimensions: 15 x 11
Great room
- Area: 0
- Dimensions: 0 x 0
Kitchen
- Area: 0
- Dimensions: 0 x 0
Living room
- Level: First
- Area: 224
- Dimensions: 16 x 14
Office
- Level: First
- Area: 108
- Dimensions: 9 x 12
Heating
- Heat Pump
Cooling
- Heat Pump
Appliances
- Included: Dishwasher, Disposal, Microwave, Gas Range, Refrigerator, Electric Water Heater
- Laundry: Laundry Closet, Second Floor
Features
- Ceiling Fan(s), Drywall, Great Room, Main Level Den, Primary Bed w/Bath, Pantry, Tile Bath(s), Walk-In Closet(s)
- Flooring: Vinyl Plank
- Windows: Insulated Windows
- Basement: Exterior Entry,Interior Entry,Bath/Stubbed,Walk-Out Access
- Attic: Access,Storage Only
- Number of fireplaces: 1
- Fireplace features: 1 Fireplace, Living Room
Interior area
- Total structure area: 1,970
- Total interior livable area: 1,970 sqft
- Finished area above ground: 1,780
- Finished area below ground: 190
Property
Features
- Levels: Two
- Stories: 2
- Patio & porch: Porch, Screened Porch
- Exterior features: Garden
Lot
- Size: 4,443 Square Feet
- Features: Landscaped
Details
- Parcel number: 02201001
Construction
Type & style
- Home type: SingleFamily
- Architectural style: Two Story
- Property subtype: Single Family Residence
Materials
- Vinyl Siding
- Roof: Shingle
Condition
- Year built: 2026
Utilities & green energy
- Electric: AEP/Appalachian Powr
- Sewer: City
- Water: City
- Utilities for property: Cable Available, Cable Connections
Community & HOA
Community
- Security: Smoke Detector(s)
Location
- Region: Lynchburg
Financial & listing details
- Price per square foot: $178/sqft
- Tax assessed value: $4,000
- Annual tax amount: $9,999
- Date on market: 4/25/2026
- Cumulative days on market: 131 days
Estimated market value
Not available
Estimated sales range
Not available
Not available
Price history
| Date | Event | Price |
|---|---|---|
| 8/13/2026 | Price change | $349,900-2.8%$178/sqft |
Source:  LMLS #366132 Report a problem LMLS #366132 Report a problem | ||
| 7/7/2026 | Price change | $359,900-2.7%$183/sqft |
Source: LMLS #366132 Report a problem | ||
| 4/25/2026 | Price change | $369,900-2.4%$188/sqft |
Source: LMLS #366132 Report a problem | ||
| 9/26/2025 | Listed for sale | $379,000$192/sqft |
Source: LMLS #362167 Report a problem | ||
Public tax history
| Year | Property taxes | Tax assessment |
|---|---|---|
| 2025 | $34 -5.6% | $4,000 |
| 2024 | $36 | $4,000 |
| 2023 | $36 -19.8% | $4,000 |
| 2022 | $44 | $4,000 |
| 2021 | $44 | $4,000 |
| 2020 | $44 | $4,000 |
| 2019 | $44 +14.3% | $4,000 +14.3% |
| 2018 | $39 +300.1% | $3,500 |
| 2017 | $10 | $3,500 |
| 2016 | $10 | $3,500 |
| 2015 | $10 | $3,500 |
| 2014 | $10 | $3,500 |
| 2012 | -- | $3,500 |
| 2011 | -- | $3,500 |
| 2009 | -- | $3,500 |
| 2008 | -- | $3,500 |
| 2007 | -- | $3,500 |
| 2006 | -- | $3,500 |
| 2005 | -- | $3,500 +600% |
| 2004 | -- | $500 |
| 2003 | -- | $500 |
| 2002 | -- | $500 |
| 2001 | -- | $500 |
Find assessor info on the county website
Monthly payment
Est. payment
Payment breakdown
Explore the cost of this home by adjusting the details. Changes won't be saved.Climate risks
Neighborhood: 24504
Similar homes
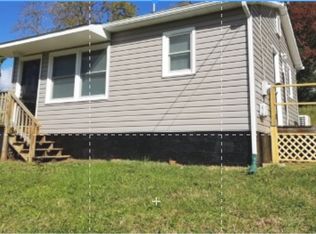
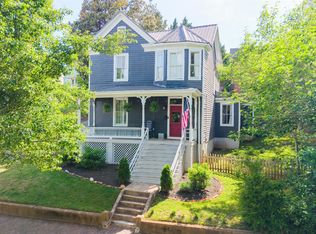
- $349,9004 bd4 ba2.7k sqft923 Harrison St, Lynchburg, VA 24504For Sale
 MLS ID #366168, Matthew A. Grant, Mark A. Dalton & Co., Inc.. LMLS
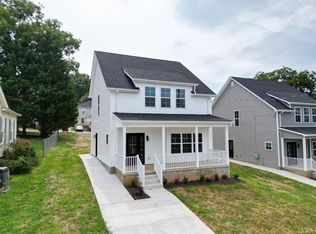
 - $339,9003 bd3 ba1.6k sqft311 Bell St, Lynchburg, VA 24501For Sale
 MLS ID #368880, Martin Donovan, Lauren Bell Real Estate, Inc.. LMLS
 - $324,9004 bd3 ba2k sqft319 Towne Crier Rd, Lynchburg, VA 24502For Sale
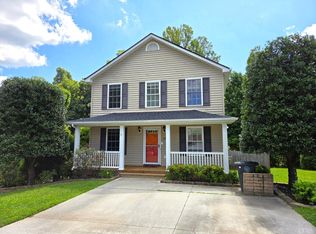 MLS ID #368809, Mickey Herzing, Mark A. Dalton & Co., Inc.. LMLS
 - $295,0003 bd3 ba1.9k sqft1211 Early St, Lynchburg, VA 24503For Sale
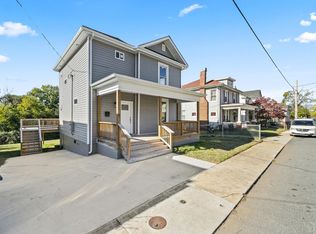 MLS ID #368520, Mike Osei, Long & Foster-Forest. LMLS
